
38653 Little Sand Road, Hinckley, MN 55037
Local realty services provided by:ERA Prospera Real Estate
38653 Little Sand Road,Hinckley, MN 55037
$300,000
- 2 Beds
- 1 Baths
- 1,749 sq. ft.
- Single family
- Active
Listed by: benjamin isaac stenberg
Office: national realty guild
MLS#:7130265
Source:NSMLS
Price summary
- Price:$300,000
- Price per sq. ft.:$106.69
About this home
Welcome to quiet, rural living with modern conveniences situated on a dead end road! Life slows down at this cozy home nestled on 10 acres, complete with hundreds of feet of creek running through the property. Only 90 minutes north of the Twin Cities! With the addition of solar energy, there is potential to create an off-grid lifestyle, and the property benefits from lower property taxes and a low-maintenance metal roof. High speed internet is connected! The septic system is compliant as of 7/13/2026. Well water passed test 4 years ago and will be tested again upon accepted offer - 4in submersible over 200ft deep.
Step through the front door into a large entryway/mudroom that was once home to a salon chair for the previous owner's in-home business. The spacious living and dining areas walk out to a peaceful deck overlooking the wooded property. The main level features two bedrooms and a full bathroom. Upstairs, the versatile loft can be used as a cozy hangout, additional sleeping area, bedroom, or bunk room for guests—and it has its own private balcony! Downstairs, a finished bonus room offers even more flexibility and could be used as a non-conforming bedroom, office, hobby room, or additional living space. The full basement provides an abundance of storage and workspace, with plenty of possibilities for the new owner.
The forced-air furnace runs on fuel oil, electric in-duct heating coils and also features a wood-burning option. With plenty of trees on the property, there is no shortage of potential firewood to store in the woodshed!
Outside, the tranquil 10-acre property features rolling terrain, wooded trails, and a 31' x 60' pole barn that was recently enclosed. The barn has two large 9'W x 12'H overhead doors, providing plenty of room for a workshop and trailer/boat/miscellaneous and recreational toy storage.
Meander along the trail system and you'll find countless maple trees that could be tapped for syrup and boiled down in the property's sugar shack. Continue toward the back of the property and you'll discover a peaceful creek—a perfect spot to relax and enjoy the serenity of the property. The area along the creek could be cleared further to create an even more enjoyable gathering or recreational space. A wildlife person's paradise! - Deer, bear, turkey and grouse are abundant throughout the property - the pictured deer stand stays with the property. Outdoor recreation is readily available nearby, with St. Croix State Park offering access to miles of hiking, snowmobile, and ATV trails. Grand Casino, Danbury, river tubing, and numerous other recreational activities are all within reach.
The home is a blank slate ready for the next owner to make it their own. It has been priced accordingly, with potential updates in mind. This offers an excellent opportunity for someone looking to add value through updates and improvements. The current owners had planned to make many updates after purchasing but have decided to downsize and move on, creating an exciting opportunity for the next owner to bring their vision to life and earn some instant equity....
Contact an agent
Home facts
- Year built:1970
- Listing ID #:7130265
- Added:47 day(s) ago
- Updated:October 06, 2026 at 12:49 PM
Rooms and interior
- Bedrooms:2
- Total bathrooms:1
- Full bathrooms:1
- Dining Description:Kitchen/Dining Room, Living/Dining Room
- Bathrooms Description:Main Floor Full Bath
- Kitchen Description:Dishwasher, Freezer, Range, Refrigerator, Stainless Steel Appliances
- Basement:Yes
- Basement Description:Full, Partially Finished, Storage Space
- Living area:1,749 sq. ft.
Heating and cooling
- Cooling:Window Unit(s)
- Heating:Forced Air, Wood Stove
Structure and exterior
- Roof:Metal
- Year built:1970
- Building area:1,749 sq. ft.
- Lot area:10 Acres
- Lot Features:Tree Coverage - Heavy
- Levels:1 1/2 Story
Utilities
- Sewer:Septic System Compliant - Yes, Tank with Drainage Field
Finances and disclosures
- Price:$300,000
- Price per sq. ft.:$106.69
- Tax amount:$1,878 (2026)
Features and amenities
- Appliances:Range, Refrigerator, Stainless Steel Appliances, Washer
- Laundry features:Dryer, Washer
- Amenities:Electric Water Heater, Fuel Tank - Owned
Parking
- Parking description:Covered, Gravel, RV Access/Parking
New listings near 38653 Little Sand Road
- Coming Soon
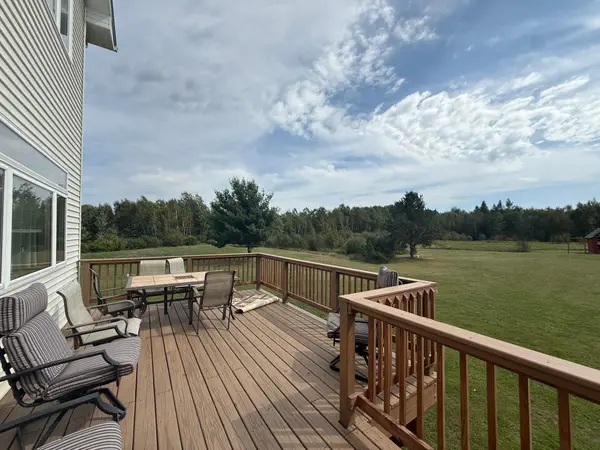 $700,000Coming Soon6 beds 5 baths5,305 sq. ft.
38582 Clover Circle, Hinckley, MN 55037
MLS# 7145851Listed by: PEMBERTON RE - New
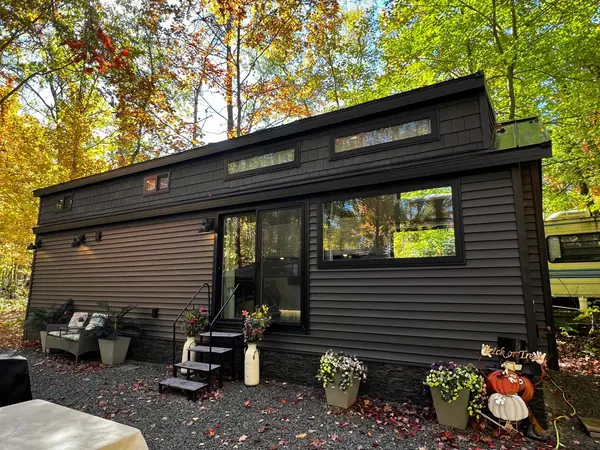 $135,000Active0.06 Acres
E9 Lot 77 Pathfinder Village, Hinckley, MN 55037
MLS# 7154472Listed by: RE/MAX RESULTS - New
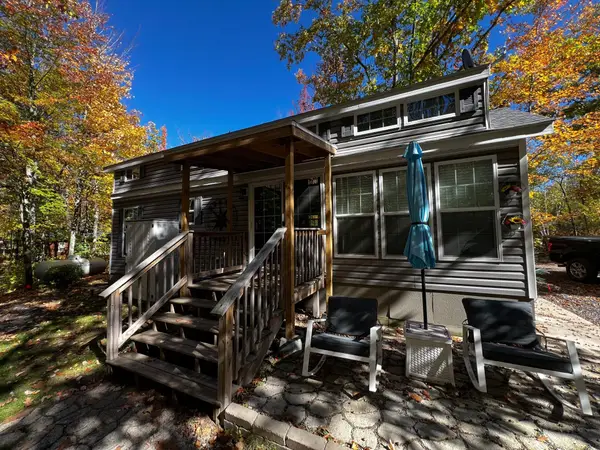 $120,000Active0.06 Acres
E9 Lot 78 Pathfinder Village, Hinckley, MN 55037
MLS# 7154545Listed by: RE/MAX RESULTS 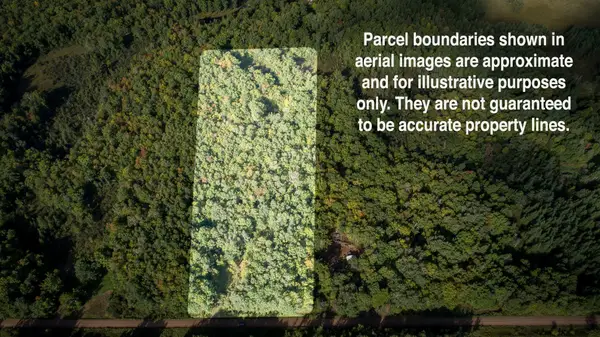 $66,000Active6.67 Acres
48329 Olson Road, Hinckley, MN 55037
MLS# 7116861Listed by: CENTURY 21 MOLINE REALTY INC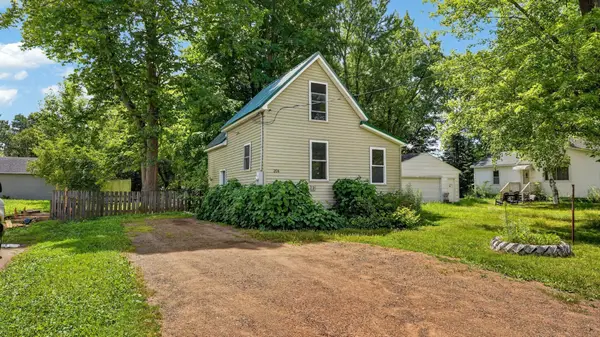 $99,000Active1 beds 1 baths652 sq. ft.
204 Noble Street, Hinckley, MN 55037
MLS# 7146736Listed by: LPT REALTY, LLC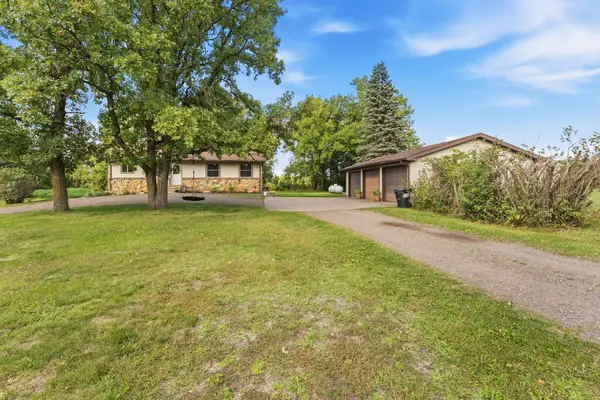 $379,000Active3 beds 2 baths2,522 sq. ft.
26751 State Highway 48, Hinckley, MN 55037
MLS# 7146730Listed by: LOCAL REALTY INC.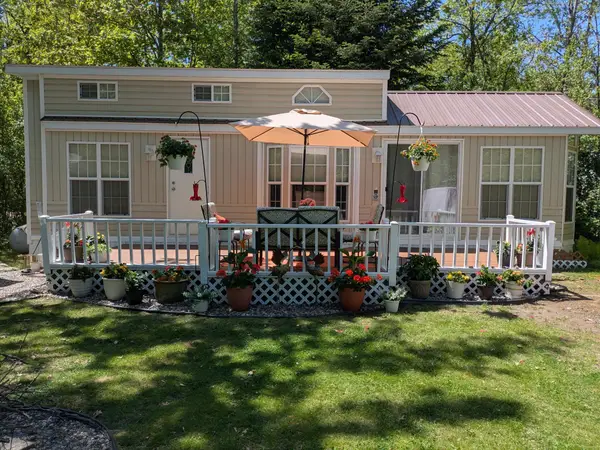 $75,000Active0.06 Acres
D1 Lot 102 Pathfinder Village, Hinckley, MN 55037
MLS# 7146852Listed by: RE/MAX RESULTS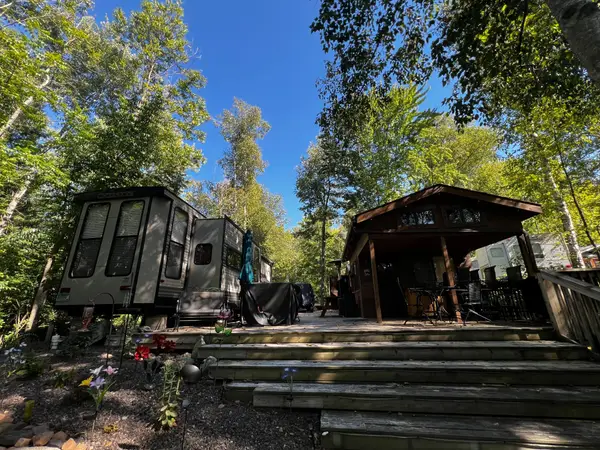 $84,000Active0.06 Acres
A4 Lot 5 Pathfinder Village, Hinckley, MN 55037
MLS# 7145004Listed by: RE/MAX RESULTS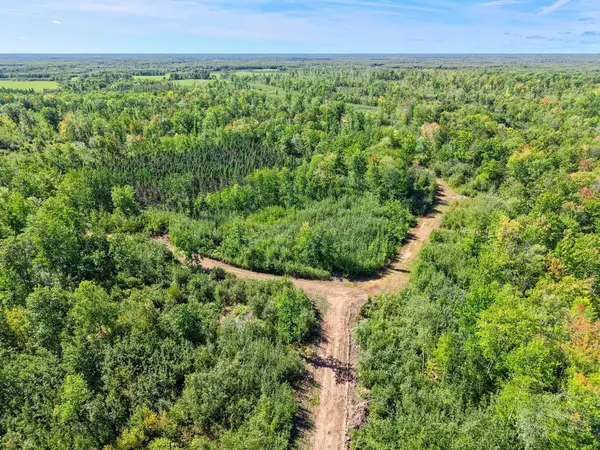 $1,100,000Active600 Acres
xxx Fleming Logging Road, Hinckley, MN 55037
MLS# 7145641Listed by: RE/MAX ADVANTAGE PLUS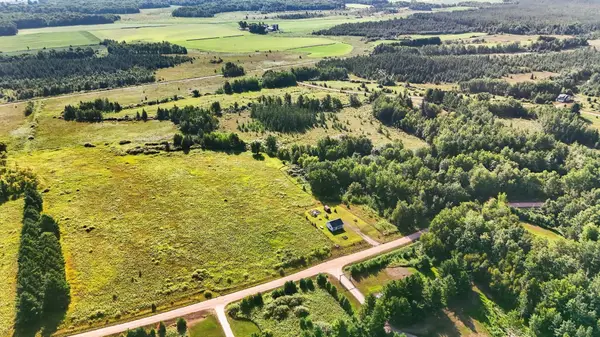 $95,000Pending1 beds -- baths945 sq. ft.
27048 Hawthorn Road #2039, Hinckley, MN 55037
MLS# 7143466Listed by: BIRCH REALTY LLC


Protect your home and budget from life's surprises with an Assurant Home Warranty, backed by a partner that supports you through every step of homeownership. Explore Plans.
© 2023 - 2026 ERA Franchise Systems LLC. All rights reserved. ERA Franchise Systems LLC fully supports the principles of the Fair Housing Act and the Equal Opportunity Act. ERA, ERA Real Estate powered, and their respective logos are registered service marks of ERA Franchise Systems LLC. Each office is independently owned and operated.