
42774 Sand River Road, Hinckley, MN 55037
Local realty services provided by:ERA Prospera Real Estate
42774 Sand River Road,Hinckley, MN 55037
$285,000
- 3 Beds
- 2 Baths
- 1,458 sq. ft.
- Single family
- Pending
Listed by: alissia kreger, amanda j. hollen
Office: lpt realty, llc.
MLS#:7111235
Source:NSMLS
Price summary
- Price:$285,000
- Price per sq. ft.:$195.47
About this home
Properties like this are becoming harder to find. Set on over 45 acres of rolling meadow, mature woods, and open clearings, the land offers an incredible mix of wildlife habitat, recreation, and everyday country living. The incredible acreage features trails through the woods, a tranquil pond favorited by wildlife, and an insulated deer stand at the back corner of the property. The single-level home is designed for comfortable living with an open floor plan that brings the kitchen, dining, and living areas together around the fireplace for a cozy place to gather after a day outdoors. The spacious primary suite includes a walk-in closet and a relaxing soaker tub, with two other bedrooms on the opposite end of the home. A large deck off the living room gives you a great spot to relax in nature. A brand-new furnace and compliant septic system provide added confidence, allowing you to focus on enjoying the property from day one. Whether you're searching for a hunting property, a place to call your forever homestead, or simply more space to enjoy the outdoors, this is a great opportunity to own a beautiful piece of Minnesota countryside....
Contact an agent
Home facts
- Year built:2004
- Listing ID #:7111235
- Added:1 day(s) ago
- Updated:July 20, 2026 at 02:56 AM
Rooms and interior
- Bedrooms:3
- Total bathrooms:2
- Full bathrooms:2
- Dining Description:Breakfast Bar, Eat In Kitchen, Informal Dining Room
- Bathrooms Description:Bathroom Ensuite, Main Floor Full Bath, Separate Shower and Tub
- Kitchen Description:Dishwasher, Range, Refrigerator
- Basement:Yes
- Basement Description:Crawl Space
- Living area:1,458 sq. ft.
Heating and cooling
- Heating:Forced Air
Structure and exterior
- Roof:Age Over 8 Years, Asphalt, Pitched
- Year built:2004
- Building area:1,458 sq. ft.
- Lot area:45.44 Acres
- Lot Features:Tree Coverage - Medium
- Levels:1 Story
Utilities
- Water:Well
- Sewer:Mound Septic, Septic System Compliant - Yes
Finances and disclosures
- Price:$285,000
- Price per sq. ft.:$195.47
- Tax amount:$1,834 (2026)
Features and amenities
- Appliances:Range, Refrigerator, Water Softener Owned
- Amenities:Fuel Tank - Rented, Water Softener Owned
Parking
- Parking description:Gravel
New listings near 42774 Sand River Road
- New
 $55,000Active0.06 Acres
A6 Lot 13 Pathfinder Village, Hinckley, MN 55037
MLS# 7112215Listed by: TIMBER GHOST REALTY, LLC  $134,900Pending0.13 Acres
A20 Lot 77 & 78 Pathfinder Village, Hinckley, MN 55037
MLS# 7111250Listed by: TIMBER GHOST REALTY, LLC- New
 $234,900Active3 beds 1 baths1,008 sq. ft.
103 Carriage Hill Drive, Hinckley, MN 55037
MLS# 7110565Listed by: HEARTLAND REALTY, INC - New
 $299,900Active4 beds 3 baths1,687 sq. ft.
43231 County Highway 61, Hinckley, MN 55037
MLS# 7105544Listed by: UNITED COUNTRY REAL ESTATE MINNESOTA PROPERTIES - New
 $135,000Active10 Acres
3018/3014 Well Street, Hinckley, MN 55037
MLS# 7109595Listed by: RE/MAX RESULTS - New
 $795,000Active3 beds 4 baths2,816 sq. ft.
38252 Cloverdale Road, Hinckley, MN 55037
MLS# 7109695Listed by: TIMBER GHOST REALTY, LLC - New
 $110,000Active7.23 Acres
38539 Clover Circle, Hinckley, MN 55037
MLS# 7108858Listed by: EMPIRE REALTY LLC  $132,000Pending3 beds 1 baths720 sq. ft.
110 Poplar Lane S, Hinckley, MN 55037
MLS# 7108568Listed by: UNITED COUNTRY REAL ESTATE MINNESOTA PROPERTIES- New
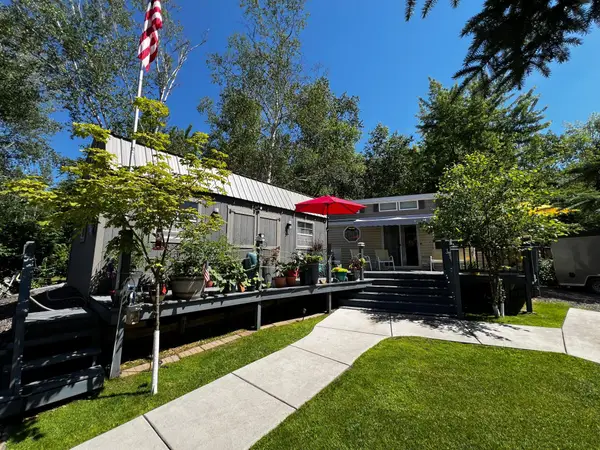 $158,000Active0.07 Acres
F4 Lot 32 Pathfinder Village, Hinckley, MN 55037
MLS# 7107100Listed by: RE/MAX RESULTS


Protect your home and budget from life's surprises with an Assurant Home Warranty, backed by a partner that supports you through every step of homeownership. Explore Plans.
© 2023 - 2026 ERA Franchise Systems LLC. All rights reserved. ERA Franchise Systems LLC fully supports the principles of the Fair Housing Act and the Equal Opportunity Act. ERA, ERA Real Estate powered, and their respective logos are registered service marks of ERA Franchise Systems LLC. Each office is independently owned and operated.