
1501 Preston Lane, Hopkins, MN 55343
Local realty services provided by:ERA Prospera Real Estate
1501 Preston Lane,Hopkins, MN 55343
$465,000
- 3 Beds
- 2 Baths
- 1,910 sq. ft.
- Single family
- Active
Listed by: the huerkamp home group, zac bidelman
Office: keller williams preferred rlty
MLS#:7163341
Source:NSMLS
Price summary
- Price:$465,000
- Price per sq. ft.:$182.64
About this home
Fresh updates, inviting spaces, and a backyard you'll love! This charming Hopkins home features beautiful hardwood floors, fresh paint, all-new carpet, updated door hardware, and light fixtures throughout. The bright, spacious living room welcomes you with a cozy fireplace and large windows that fill the space with natural light. Three bedrooms on the upper level offer comfortable living, while the lower-level family room features a second fireplace and plenty of room to entertain. The lower level also offers the potential for a fourth bedroom with the addition of an egress window. Outside, enjoy a spacious backyard, fenced patio area, and the convenience of a one-car attached garage. With thoughtful updates, versatile living spaces, and room to make it your own, this home is ready to impress!
Contact an agent
Home facts
- Year built:1951
- Subdivision & Development:Prestons Interlachen Park
- Listing ID #:7163341
- Added:3 day(s) ago
- Updated:October 27, 2026 at 02:00 PM
Rooms and interior
- Bedrooms:3
- Total bathrooms:2
- Full bathrooms:1
- Dining Description:Eat In Kitchen, Informal Dining Room
- Bathrooms Description:3/4 Basement, Main Floor Full Bath
- Kitchen Description:Dishwasher, Disposal, Microwave, Range, Refrigerator, Stainless Steel Appliances
- Basement:Yes
- Basement Description:Block, Egress Window(s), Partially Finished, Storage Space
- Living area:1,910 sq. ft.
Heating and cooling
- Heating:Fireplace(s), Forced Air
Structure and exterior
- Roof:Asphalt, Pitched
- Year built:1951
- Building area:1,910 sq. ft.
- Lot area:0.28 Acres
- Lot Features:Tree Coverage - Light
- Construction Materials:Block
- Levels:1 Story
Utilities
- Water:City Water - Connected
- Sewer:City Sewer - Connected
Finances and disclosures
- Price:$465,000
- Price per sq. ft.:$182.64
- Tax amount:$5,851 (2026)
Features and amenities
- Appliances:Disposal, Microwave, Range, Refrigerator, Stainless Steel Appliances, Washer
- Laundry features:Dryer, Washer
Parking
- Parking description:Attached Garage, Concrete, Garage Door Opener
- Garage:Yes
- Garage spaces:1
New listings near 1501 Preston Lane
- New
 $400,000Active3 beds 2 baths2,020 sq. ft.
242 5th Avenue N, Hopkins, MN 55343
MLS# 7164559Listed by: NATIONAL REALTY GUILD - New
 $250,000Active3 beds 1 baths1,327 sq. ft.
245 8th Avenue N, Hopkins, MN 55343
MLS# 7151984Listed by: KELLER WILLIAMS CLASSIC RLTY NW  $179,000Active2 beds 3 baths1,220 sq. ft.
1207 Trailwood S, Hopkins, MN 55343
MLS# 7160924Listed by: KRIS LINDAHL REAL ESTATE $399,900Active2 beds 2 baths1,368 sq. ft.
129 19th Avenue N, Hopkins, MN 55343
MLS# 7160638Listed by: RE/MAX RESULTS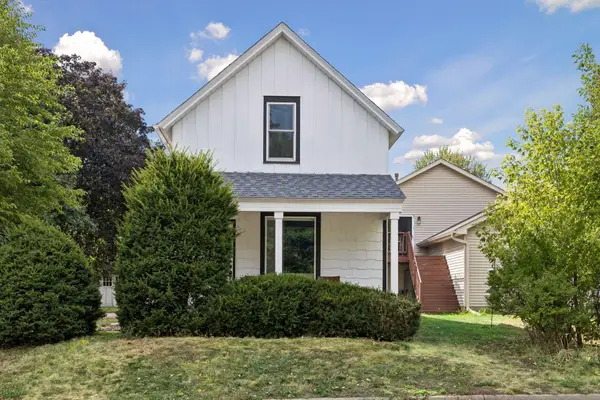 $364,900Active3 beds 2 baths1,131 sq. ft.
704 7th Avenue S, Hopkins, MN 55343
MLS# 7159846Listed by: RE/MAX RESULTS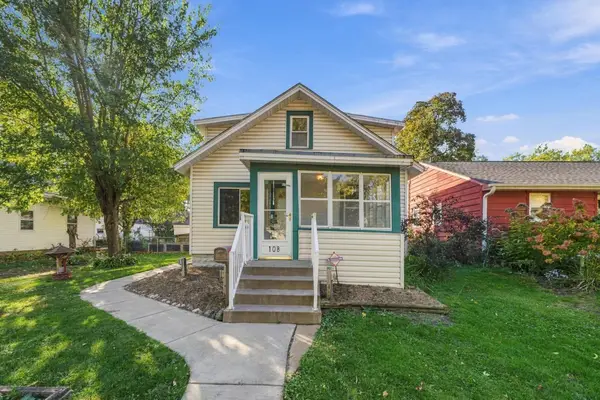 $339,900Active3 beds 2 baths1,092 sq. ft.
108 17th Avenue N, Hopkins, MN 55343
MLS# 7158093Listed by: RE/MAX ADVANTAGE PLUS $310,000Pending2 beds 1 baths1,158 sq. ft.
233 17th Avenue N, Hopkins, MN 55343
MLS# 7152379Listed by: EDINA REALTY, INC. $150,000Active2 beds 2 baths1,096 sq. ft.
6165 Chasewood Parkway #1, Hopkins, MN 55343
MLS# 7154051Listed by: KELLER WILLIAMS PREMIER REALTY $875,000Active4 beds 4 baths2,710 sq. ft.
111 11th Avenue N, Hopkins, MN 55343
MLS# 7153318Listed by: COLDWELL BANKER REALTY - LAKES


Protect your home and budget from life's surprises with an Assurant Home Warranty, backed by a partner that supports you through every step of homeownership. Explore Plans.
© 2023 - 2026 ERA Franchise Systems LLC. All rights reserved. ERA Franchise Systems LLC fully supports the principles of the Fair Housing Act and the Equal Opportunity Act. ERA, ERA Real Estate powered, and their respective logos are registered service marks of ERA Franchise Systems LLC. Each office is independently owned and operated.