
2009 Indian Road W, Hopkins, MN 55305
Local realty services provided by:ERA Prospera Real Estate
2009 Indian Road W,Hopkins, MN 55305
$750,000
- 4 Beds
- 4 Baths
- - sq. ft.
- Single family
- Coming Soon
Listed by: matthew jones
Office: edina realty, inc.
MLS#:7104683
Source:NSMLS
Price summary
- Price:$750,000
About this home
Tucked into one of Minnetonka's most established neighborhoods, this beautifully maintained four-bedroom, four-bathroom home has been cherished by a single owner for over 40 years. Sitting on a half-acre lot with mature trees and stunning outdoor spaces, the property offers 3,300 square feet of thoughtfully designed living area across three levels.
The main floor flows effortlessly from a welcoming kitchen and dining room into a comfortable living room, a cozy family room, and a sunroom that fills the space with natural light. A main-floor bedroom adds flexibility for guests or multi-generational living.
Upstairs, the generous owner's suite features a sitting room perfect for a library, home office, or nursery. Two additional bedrooms and three well-appointed bathrooms round out the upper level. The finished lower level delivers a spacious amusement and living area ideal for entertaining or unwinding.
Updated mechanicals and windows mean the next owner inherits a home that has been loved and looked after — truly move-in ready. A three-car garage completes the picture.
Homes like this, with this much history and this much heart, rarely come to market. Schedule your private showing today....
Contact an agent
Home facts
- Year built:1978
- Listing ID #:7104683
- Updated:July 08, 2026 at 03:56 PM
Rooms and interior
- Bedrooms:4
- Total bathrooms:4
- Full bathrooms:2
- Half bathrooms:1
- Dining Description:Breakfast Area, Breakfast Bar, Eat In Kitchen, Living/Dining Room, Separate/Formal Dining Room
- Bathrooms Description:Bathroom Ensuite, Main Floor 1/2 Bath, Upper Level Full Bath, Walk-In Shower Stall
- Kitchen Description:Dishwasher, Microwave, Range, Refrigerator
- Basement:Yes
- Basement Description:Block, Drain Tiled, Drainage System, Finished, Full, Sump Pump
Heating and cooling
- Cooling:Central Air
- Heating:Forced Air
- Central air:Yes
Structure and exterior
- Roof:Age Over 8 Years
- Year built:1978
- Lot Features:Tree Coverage - Medium
- Levels:2 Story
Utilities
- Water:City Water - Connected
- Sewer:City Sewer - Connected
Finances and disclosures
- Price:$750,000
- Tax amount:$7,221 (2026)
Features and amenities
- Appliances:Microwave, Range, Refrigerator, Washer, Water Softener Rented
- Laundry features:Dryer, Washer
- Amenities:Gas Water Heater, Water Softener Rented
Parking
- Parking description:Attached Garage, Concrete
- Garage:Yes
- Garage spaces:3
New listings near 2009 Indian Road W
- Coming Soon
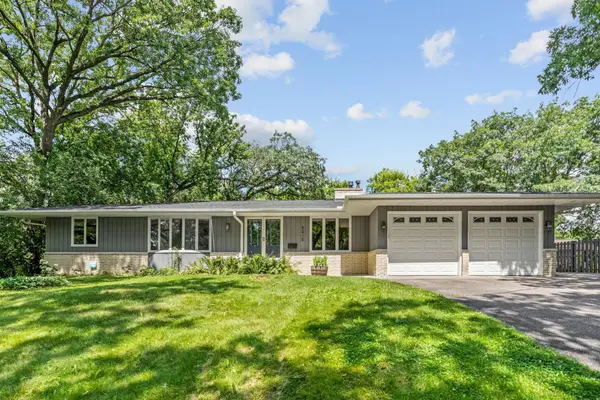 $650,000Coming Soon5 beds 3 baths
5010 Diane Drive, Hopkins, MN 55343
MLS# 7093686Listed by: MERIDIAN REALTY - New
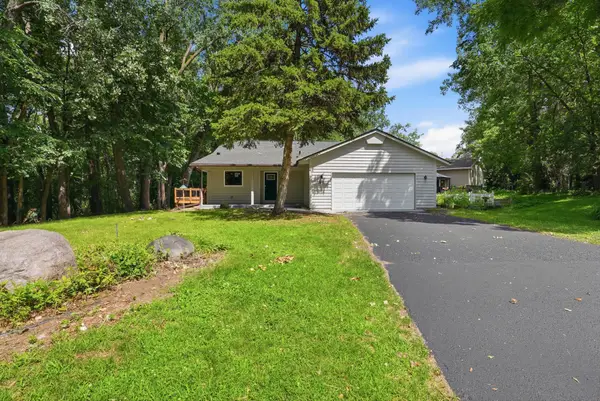 $595,000Active3 beds 3 baths2,600 sq. ft.
1521 Archwood Road, Hopkins, MN 55305
MLS# 7100350Listed by: GREENWAY HOMES REALTY - Coming Soon
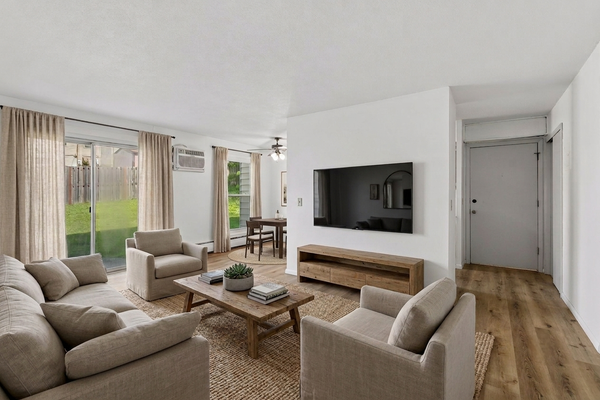 $112,000Coming Soon2 beds 1 baths
911 7th Street S #3, Hopkins, MN 55343
MLS# 7101921Listed by: EXP REALTY - Coming Soon
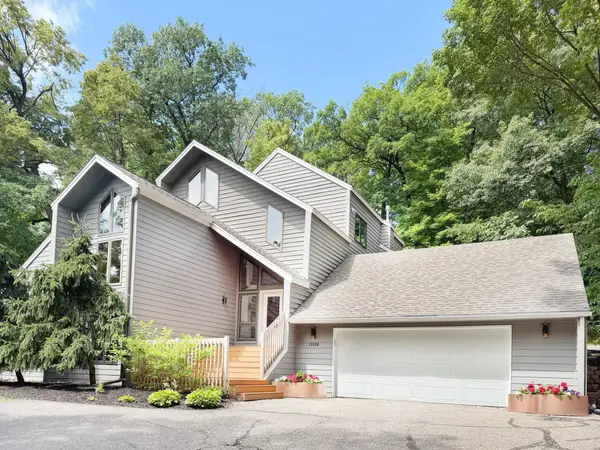 $795,000Coming Soon4 beds 4 baths
13900 Hill Ridge Drive, Hopkins, MN 55305
MLS# 7104141Listed by: KORMAN REALTY - Coming SoonOpen Fri, 3:30 to 5:30pm
 $375,000Coming Soon3 beds 1 baths
337 5th Avenue N, Hopkins, MN 55343
MLS# 7067069Listed by: COLDWELL BANKER REALTY - New
 $260,000Active2 beds 2 baths1,340 sq. ft.
5226 Beachside Drive, Hopkins, MN 55343
MLS# 7104209Listed by: EXP REALTY - Coming SoonOpen Sat, 12 to 2pm
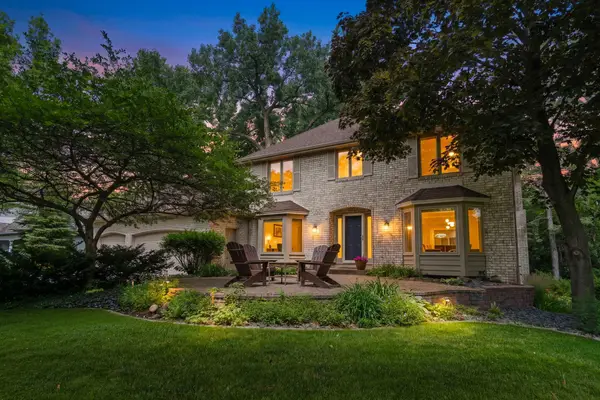 $899,000Coming Soon5 beds 4 baths
4031 Terrace Lane, Hopkins, MN 55305
MLS# 7094333Listed by: GOLD GROUP REALTY, LLC - New
 $514,900Active0.27 Acres
6305xx Maloney Avenue, Hopkins, MN 55343
MLS# 7103784Listed by: COUNSELOR REALTY, INC - Coming Soon
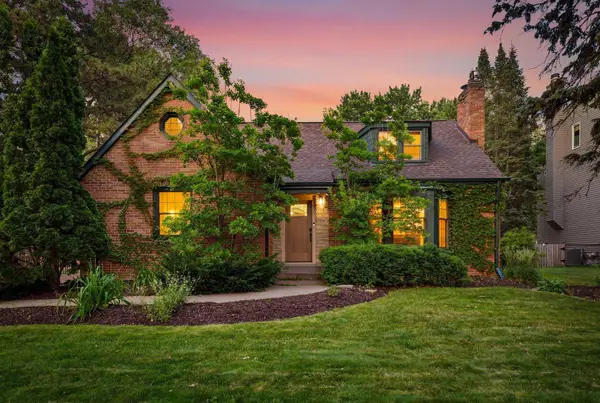 $789,900Coming Soon4 beds 4 baths
115 Blake Road S, Hopkins, MN 55343
MLS# 7055408Listed by: RE/MAX ADVANTAGE PLUS


Protect your home and budget from life's surprises with an Assurant Home Warranty, backed by a partner that supports you through every step of homeownership. Explore Plans.
© 2023 - 2026 ERA Franchise Systems LLC. All rights reserved. ERA Franchise Systems LLC fully supports the principles of the Fair Housing Act and the Equal Opportunity Act. ERA, ERA Real Estate powered, and their respective logos are registered service marks of ERA Franchise Systems LLC. Each office is independently owned and operated.