
5755 Oak Forest Lane, Houston, MN 55943
Local realty services provided by:ERA Prospera Real Estate
5755 Oak Forest Lane,Houston, MN 55943
$324,900
- 3 Beds
- 2 Baths
- 1,800 sq. ft.
- Single family
- Active
Listed by: macayla brogle, lauren brogle
Office: bluff country properties,llc.
MLS#:7123979
Source:NSMLS
Price summary
- Price:$324,900
- Price per sq. ft.:$180.5
About this home
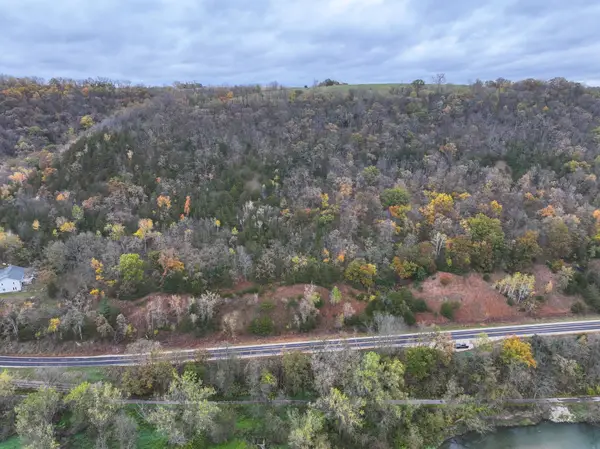
This completely remodeled 3-bedroom 2 bath one level living home sits on a fully wooded property with towering, mature timber. At the end of the road, you’ll pull up to a fully insulated, heated and finished garage which leads to a new west facing concrete patio that you can sit on and enjoy the amazing sunsets. The home and garage have new windows, new roofs, and have been wrapped with new steel siding. The entry into the home is very spacious and has an open concept living and family room, wood burning fireplace, and a separate formal dining room. The kitchen is spacious and has breakfast bar that seats 4. The spacious master bedroom has a large walk-in closet and completely remodel bathroom with walk in tiled show and separate tub. The second and third bedrooms have a ¾ bath adjacent. Step outside and enjoy the lighted and landscaped firepit area. For the hunters-this property sits next to very large tracts of land where the bucks grow old which offers incredible deer hunting. Association fee is $100 annually for snow plow removal....
Contact an agent
Home facts
- Year built:1997
- Listing ID #:7123979
- Added:46 day(s) ago
- Updated:September 30, 2026 at 02:43 PM
Rooms and interior
- Bedrooms:3
- Total bathrooms:2
- Full bathrooms:1
- Dining Description:Breakfast Bar, Living/Dining Room
- Bathrooms Description:Main Floor 3/4 Bath, Main Floor Full Bath, Walk-In Shower Stall
- Kitchen Description:Cooktop, Dishwasher, Disposal, Exhaust Fan, Freezer, Refrigerator, Wall Oven
- Living area:1,800 sq. ft.
Heating and cooling
- Cooling:Central Air
- Heating:Fireplace(s), Forced Air
- Central air:Yes
Structure and exterior
- Roof:Age 8 Years or Less, Asphalt
- Year built:1997
- Building area:1,800 sq. ft.
- Lot area:10 Acres
- Lot Features:High Ground, Sloped, Tree Coverage - Heavy
- Construction Materials:Steel Siding
- Levels:1 Story
Utilities
- Water:Shared System, Well
- Sewer:Private Sewer, Tank with Drainage Field
Finances and disclosures
- Price:$324,900
- Price per sq. ft.:$180.5
- Tax amount:$1,820 (2026)
Features and amenities
- Appliances:Disposal, Exhaust Fan, Refrigerator, Wall Oven, Washer
- Laundry features:Dryer, Washer
- Amenities:Gas Water Heater
Parking
- Parking description:Covered, Detached Garage, Gravel, Heated Garage, Insulated Garage
- Garage:Yes
- Garage spaces:2
New listings near 5755 Oak Forest Lane
 $75,000Active16 Acres
tbd County 26, Houston, MN 55943
MLS# 7143963Listed by: WHITETAIL PROPERTIES REAL ESTATE $310,000Active4 beds 3 baths2,388 sq. ft.
306 S Sheridan Street, Houston, MN 55943
MLS# 7139568Listed by: GERRARD-HOESCHLER $550,000Active3 beds 2 baths2,040 sq. ft.
745 Hanson Valley Road, Houston, MN 55943
MLS# 7137718Listed by: AXEN REALTY $475,000Active3 beds 3 baths1,800 sq. ft.
13611 State 16, Houston, MN 55943
MLS# 7136207Listed by: EDINA REALTY, INC. $115,000Pending8 Acres
tbd County 26, Houston, MN 55943
MLS# 7037151Listed by: WHITETAIL PROPERTIES REAL ESTATE


Protect your home and budget from life's surprises with an Assurant Home Warranty, backed by a partner that supports you through every step of homeownership. Explore Plans.
© 2023 - 2026 ERA Franchise Systems LLC. All rights reserved. ERA Franchise Systems LLC fully supports the principles of the Fair Housing Act and the Equal Opportunity Act. ERA, ERA Real Estate powered, and their respective logos are registered service marks of ERA Franchise Systems LLC. Each office is independently owned and operated.