
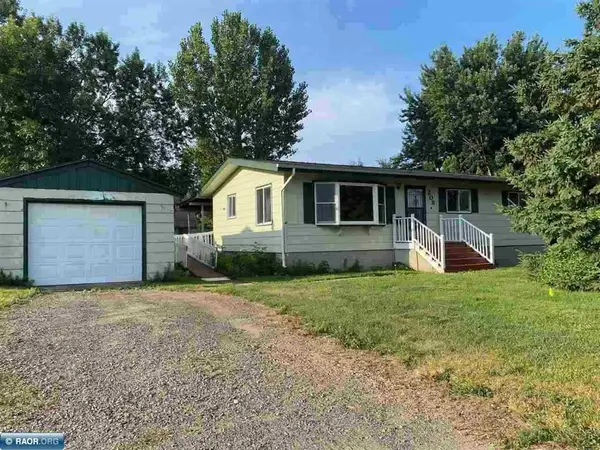
203 Wyandotte Road, Hoyt Lakes, MN 55750
Local realty services provided by:ERA Gillespie Real Estate
203 Wyandotte Road,Hoyt Lakes, MN 55750
$249,800
- 3 Beds
- 3 Baths
- 2,600 sq. ft.
- Single family
- Active
Listed by: moe mossa
Office: savvy avenue, llc.
MLS#:7155678
Source:NSMLS
Price summary
- Price:$249,800
- Price per sq. ft.:$96.08
About this home
Welcome to this move-in ready Hoyt Lakes home, about 2,600 finished square feet. It offers three legal bedrooms and three bathrooms. The main level features a spacious living room with a gas fireplace that opens to the dining area and a bright kitchen with stainless steel appliances, ample cabinetry, and an island. The dining room includes a sliding glass door to the back deck and fully fenced privacy backyard. The primary bedroom features a private bath with a walk-in shower, plus two additional bedrooms. The finished lower level offers a large recreation room with a bar, plus two additional finished rooms that work well for office, exercise, hobby, or storage, along with a finished bathroom. Additional features include a new furnace installed in 2025, on-demand natural gas hot water system, whole-house water filtration and central air. Outside, there is a deck and two garages with plenty of space for vehicles and recreational gear and storage for tools. Located just 10 miles from Giants Ridge with access to area trails. Photos are virtually staged....
Contact an agent
Home facts
- Year built:1954
- Subdivision & Development:Hoyt Lakes Sub 2
- Listing ID #:7155678
- Added:45 day(s) ago
- Updated:November 21, 2026 at 01:13 PM
Rooms and interior
- Bedrooms:3
- Total bathrooms:3
- Dining Description:Kitchen/Dining Room
- Bathrooms Description:1/2 Basement, Main Floor 1/2 Bath, Main Floor Full Bath
- Kitchen Description:Cooktop, Dishwasher, Microwave, Refrigerator, Tankless Water Heater
- Basement:Yes
- Basement Description:Finished, Full, Sump Pump
- Living area:2,600 sq. ft.
Heating and cooling
- Cooling:Central Air
- Heating:Forced Air
- Central air:Yes
Structure and exterior
- Roof:Asphalt
- Year built:1954
- Building area:2,600 sq. ft.
- Lot area:0.25 Acres
- Lot Features:Tree Coverage - Light
- Levels:1 Story
Utilities
- Water:City Water - Connected
- Sewer:City Sewer - Connected
Finances and disclosures
- Price:$249,800
- Price per sq. ft.:$96.08
- Tax amount:$3,796 (2026)
Features and amenities
- Appliances:Microwave, Refrigerator, Tankless Water Heater, Washer
- Laundry features:Dryer, Washer
- Amenities:Tankless Water Heater
Parking
- Parking description:Asphalt, Attached Garage, Garage Door Opener, More Parking Onsite for Fee, Storage
- Garage:Yes
- Garage spaces:2
New listings near 203 Wyandotte Road



Protect your home and budget from life's surprises with an Assurant Home Warranty, backed by a partner that supports you through every step of homeownership. Explore Plans.
© 2023 - 2026 ERA Franchise Systems LLC. All rights reserved. ERA Franchise Systems LLC fully supports the principles of the Fair Housing Act and the Equal Opportunity Act. ERA, ERA Real Estate powered, and their respective logos are registered service marks of ERA Franchise Systems LLC. Each office is independently owned and operated.