
14118 Jardin Avenue N, Hugo, MN 55038
Local realty services provided by:ERA Gillespie Real Estate
14118 Jardin Avenue N,Hugo, MN 55038
$635,000
- 4 Beds
- 4 Baths
- 2,941 sq. ft.
- Single family
- Active
Listed by: crush real estate group - jennifer a. tillges
Office: labelle real estate group inc
MLS#:7155807
Source:NSMLS
Price summary
- Price:$635,000
- Price per sq. ft.:$215.91
- Monthly HOA dues:$105.67
About this home
Welcome to this modern Craftsman home located in the sought-after Victor Gardens community. Built by American Classics, this beautifully updated two-story showcases architectural details and timeless design. Recent improvements include an energy-efficient HVAC system, Anderson windows throughout the upper level, refinished maple floors extended into the main-level family room, and new carpet throughout the upper and lower levels, with high-quality luxury wool installed throughout the upper floor. This four-bed, four-bath home offers three bedrooms upstairs, with space to add a fifth bedroom over the garage, and an updated fourth bedroom on the lower level. Other updates include new main-level light fixtures from Pottery Barn, custom primary bedroom window coverings, a new refrigerator, and an upgraded kitchen faucet. Enjoy your coffee on the front porch while listening to the water fountain on the association’s green space in front of the house or entertain your guests on the back patio overlooking the private, tree-filled backyard. Refreshed landscaping and a new garage apron round out the recent improvements. Enjoy the exceptional amenities of Victor Gardens, including an outdoor pool, tennis and pickleball courts, parks, and walking paths—all conveniently located near shopping, dining, and easy access to I-35E. Stop by today for a tour!...
Contact an agent
Home facts
- Year built:2003
- Subdivision & Development:Victor Gardens
- Listing ID #:7155807
- Added:7 day(s) ago
- Updated:October 28, 2026 at 01:00 AM
Rooms and interior
- Bedrooms:4
- Total bathrooms:4
- Full bathrooms:2
- Half bathrooms:1
- Dining Description:Informal Dining Room
- Bathrooms Description:3/4 Basement, Main Floor 1/2 Bath, Upper Level Full Bath
- Kitchen Description:Dishwasher, Disposal, Microwave, Range, Refrigerator, Stainless Steel Appliances
- Basement:Yes
- Basement Description:Daylight / Lookout Windows, Drain Tiled, Finished, Storage Space, Sump Pump
- Living area:2,941 sq. ft.
Heating and cooling
- Cooling:Central Air
- Heating:Fireplace(s), Forced Air
- Central air:Yes
Structure and exterior
- Roof:Age 8 Years or Less
- Year built:2003
- Building area:2,941 sq. ft.
- Lot area:0.2 Acres
- Lot Features:Tree Coverage - Light
- Levels:2 Story
Utilities
- Water:City Water - Connected
- Sewer:City Sewer - Connected
Finances and disclosures
- Price:$635,000
- Price per sq. ft.:$215.91
- Tax amount:$6,413 (2026)
Features and amenities
- Appliances:Disposal, Microwave, Range, Refrigerator, Stainless Steel Appliances, Washer, Water Softener Owned
- Laundry features:Dryer, Washer
- Amenities:Air-To-Air Exchanger, ENERGY STAR Qualified Appliances, Gas Water Heater, Humidifier, Water Softener Owned
- Pool features:Below Ground, Shared
Parking
- Parking description:Asphalt, Attached Garage, Electric, Garage Door Opener, Heated Garage, Insulated Garage, Storage
- Garage:Yes
- Garage spaces:3
New listings near 14118 Jardin Avenue N
- Coming Soon
 $250,000Coming Soon3 beds 2 baths1,638 sq. ft.
14911 Glenbrook Avenue N, Hugo, MN 55038
MLS# 7162652Listed by: EDINA REALTY, INC. - Coming Soon
 $399,900Coming Soon3 beds 2 baths1,776 sq. ft.
13690 Geneva Avenue N, Hugo, MN 55038
MLS# 7161749Listed by: EXP REALTY - Coming SoonOpen Wed, 3:30 to 5:30pm
 $550,000Coming Soon2 beds 3 baths1,584 sq. ft.
7139 165th Street N, Hugo, MN 55038
MLS# 7157871Listed by: PEMBERTON RE  $114,900Pending1 beds 1 baths660 sq. ft.
5526 145th Street N, Hugo, MN 55038
MLS# 7164160Listed by: LABELLE REAL ESTATE GROUP INC- Open Wed, 12 to 5pm
 $559,330Pending2 beds 2 baths1,877 sq. ft.
6291 158th Street N, Hugo, MN 55038
MLS# 7164543Listed by: M/I HOMES - New
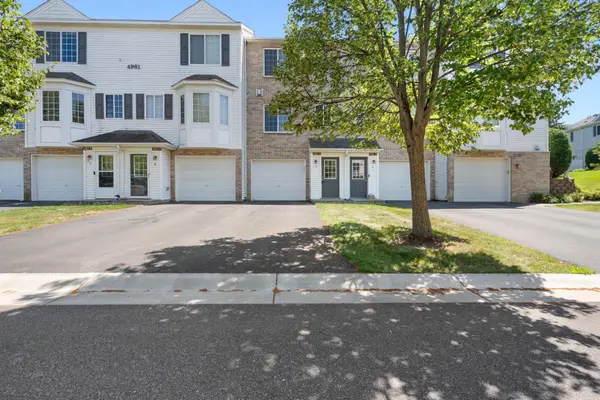 $195,000Active2 beds 2 baths950 sq. ft.
4961 Emmit Drive N #3, Hugo, MN 55038
MLS# 7164223Listed by: META REALTY - New
 $874,900Active4 beds 4 baths3,760 sq. ft.
14272 Grantaire Lane N, Hugo, MN 55038
MLS# 7164242Listed by: LPT REALTY, LLC - New
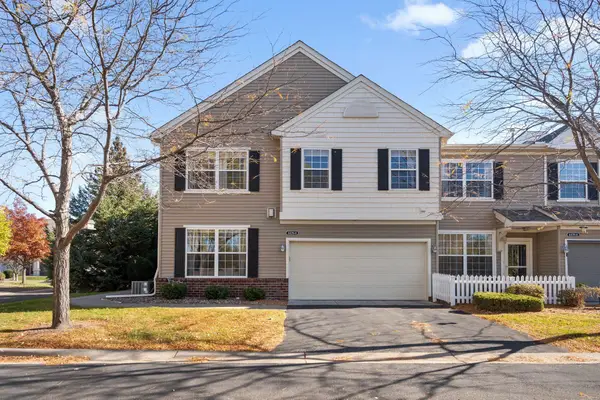 $300,000Active2 beds 3 baths1,781 sq. ft.
4470 Rosemary Way #8, Hugo, MN 55038
MLS# 7160126Listed by: REDFIN CORPORATION - New
 $849,900Active5 beds 5 baths4,698 sq. ft.
6230 134th Street N, Hugo, MN 55038
MLS# 7163956Listed by: ROBERT THOMAS HOMES, INC. - New
 $1,264,900Active5 beds 5 baths4,628 sq. ft.
6295 134th Street N, Hugo, MN 55038
MLS# 7163957Listed by: ROBERT THOMAS HOMES, INC.


Protect your home and budget from life's surprises with an Assurant Home Warranty, backed by a partner that supports you through every step of homeownership. Explore Plans.
© 2023 - 2026 ERA Franchise Systems LLC. All rights reserved. ERA Franchise Systems LLC fully supports the principles of the Fair Housing Act and the Equal Opportunity Act. ERA, ERA Real Estate powered, and their respective logos are registered service marks of ERA Franchise Systems LLC. Each office is independently owned and operated.