
1554 Holly Drive, Hugo, MN 55038
Local realty services provided by:ERA MyPro Realty
Listed by: katie lineker, lonn lineker
Office: compass realty group
MLS#:6761164
Source:Metro MLS
1554 Holly Drive,Hugo, MN 55038
$589,900
- 5 Beds
- 4 Baths
- 3,334 sq. ft.
- Single family
- Pending
Price summary
- Price:$589,900
- Price per sq. ft.:$176.93
About this home
Lovingly built by the original owners over 50 years ago, this has been home to a beautiful life?hosting countless memories, and offering peaceful privacy on nearly 6 acres. This home includes a unique 4-season, in-floor heated gazebo, a front maintenance-free deck overlooking mature trees, and a detached garage with extra storage. A 2-bed mother-in-law suite with a long-term tenant provides monthly income or space for extended family. Tucked in an area known for large homes on small lots, this gem offers rare space, charm, and opportunity. Ready to be loved by its next owner!
Contact an agent
Home facts
- Year built:1973
- Subdivision & Development:W Whitlocks Sub
- Listing ID #:6761164
- Added:443 day(s) ago
- Updated:August 26, 2025 at 03:51 PM
Rooms and interior
- Bedrooms:5
- Total bathrooms:4
- Full bathrooms:2
- Dining Description:On Main Level
- Kitchen Description:On Main Level
- Bedroom Description:Master Bedroom On Main Level
- Basement Description:Daylight Window, Finished, Full, Walk Out/Outer Door
- Living area:3,334 sq. ft.
Heating and cooling
- Cooling:Central Air, Window/wall AC
- Heating:Baseboard, Boiler, Hot Water, IN-Floor Heat, Natural Gas
Structure and exterior
- Year built:1973
- Building area:3,334 sq. ft.
- Lot area:5.84 Acres
- Lot Features:Shade Trees
- Architectural Style:Split entry
- Construction Materials:Brick/Stone, Wood
Utilities
- Water:Well
Finances and disclosures
- Price:$589,900
- Price per sq. ft.:$176.93
- Tax amount:$5,845 (2025)
Parking
- Parking description:Garage - Attached, Garage - Detached, Insulated Garage
- Garage spaces:4
New listings near 1554 Holly Drive
- Coming Soon
 $250,000Coming Soon3 beds 2 baths1,638 sq. ft.
14911 Glenbrook Avenue N, Hugo, MN 55038
MLS# 7162652Listed by: EDINA REALTY, INC. - Coming Soon
 $399,900Coming Soon3 beds 2 baths1,776 sq. ft.
13690 Geneva Avenue N, Hugo, MN 55038
MLS# 7161749Listed by: EXP REALTY - Coming Soon
 $550,000Coming Soon2 beds 3 baths1,584 sq. ft.
7139 165th Street N, Hugo, MN 55038
MLS# 7157871Listed by: PEMBERTON RE  $114,900Pending1 beds 1 baths660 sq. ft.
5526 145th Street N, Hugo, MN 55038
MLS# 7164160Listed by: LABELLE REAL ESTATE GROUP INC- Open Tue, 12 to 5pm
 $559,330Pending2 beds 2 baths1,877 sq. ft.
6291 158th Street N, Hugo, MN 55038
MLS# 7164543Listed by: M/I HOMES - New
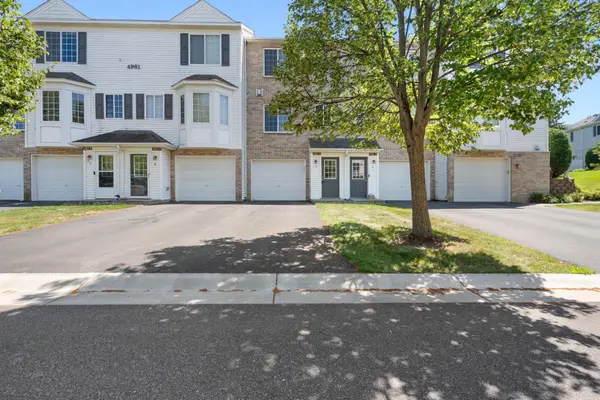 $195,000Active2 beds 2 baths950 sq. ft.
4961 Emmit Drive N #3, Hugo, MN 55038
MLS# 7164223Listed by: META REALTY - New
 $874,900Active4 beds 4 baths3,760 sq. ft.
14272 Grantaire Lane N, Hugo, MN 55038
MLS# 7164242Listed by: LPT REALTY, LLC - New
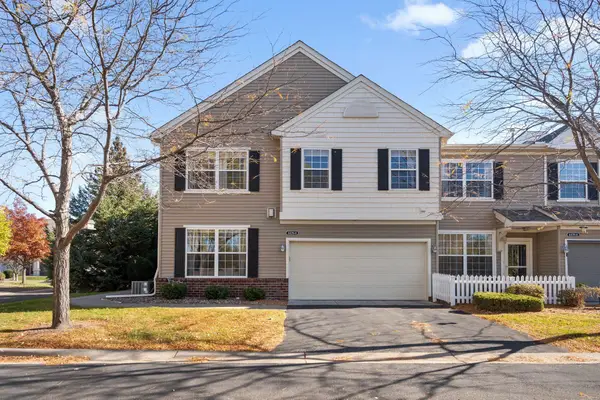 $300,000Active2 beds 3 baths1,781 sq. ft.
4470 Rosemary Way #8, Hugo, MN 55038
MLS# 7160126Listed by: REDFIN CORPORATION - New
 $849,900Active5 beds 5 baths4,698 sq. ft.
6230 134th Street N, Hugo, MN 55038
MLS# 7163956Listed by: ROBERT THOMAS HOMES, INC. - New
 $1,264,900Active5 beds 5 baths4,628 sq. ft.
6295 134th Street N, Hugo, MN 55038
MLS# 7163957Listed by: ROBERT THOMAS HOMES, INC.


Protect your home and budget from life's surprises with an Assurant Home Warranty, backed by a partner that supports you through every step of homeownership. Explore Plans.
© 2023 - 2026 ERA Franchise Systems LLC. All rights reserved. ERA Franchise Systems LLC fully supports the principles of the Fair Housing Act and the Equal Opportunity Act. ERA, ERA Real Estate powered, and their respective logos are registered service marks of ERA Franchise Systems LLC. Each office is independently owned and operated.