
5050 149th Street N #2, Hugo, MN 55038
Local realty services provided by:ERA Viking Realty
5050 149th Street N #2,Hugo, MN 55038
$260,000
- 2 Beds
- 2 Baths
- - sq. ft.
- Townhouse
- Sold
Listed by: liz johnson group
Office: re/max results
MLS#:7125961
Source:NSMLS
Sorry, we are unable to map this address
Price summary
- Price:$260,000
- Monthly HOA dues:$426
About this home
This is the one you’ve been waiting for! This beautifully updated end-unit townhome offers a fresh, stylish interior and a peaceful location within the Water’s Edge community. The bright kitchen features quartz countertops, updated cabinetry, and stylish lighting, while luxury vinyl plank flooring gives the main living spaces a clean, modern feel. Step through the sliding door from the kitchen to your private patio—a perfect spot for morning coffee, grilling, or enjoying a summer evening outdoors.
Upstairs, you’ll find two bedrooms plus a versatile loft, ideal for a home office, workout space, reading nook, or additional lounge area. The spacious primary bedroom includes a large walk-in closet for plenty of storage.
Water’s Edge offers an incredible array of amenities right outside your door, including miles of paved trails, a playground, basketball court, 24/7 fitness center with locker rooms and showers, outdoor pool, clubhouse with billiards, and a reservable recreation room for birthdays and social gatherings.
Enjoy the ease of townhome living with so much to do close to home—and Downtown White Bear Lake is just 13 minutes away, offering great restaurants, shopping, entertainment, and year-round events....
Contact an agent
Home facts
- Year built:2005
- Subdivision & Development:Cic 257
- Listing ID #:7125961
- Added:45 day(s) ago
- Updated:October 06, 2026 at 08:46 AM
Rooms and interior
- Bedrooms:2
- Total bathrooms:2
- Full bathrooms:1
- Half bathrooms:1
- Dining Description:Breakfast Bar, Eat In Kitchen, Living/Dining Room
- Bathrooms Description:Main Floor 1/2 Bath, Upper Level Full Bath, Walk-through
- Kitchen Description:Cooktop, Dishwasher, Disposal, Double Oven, Exhaust Fan, Microwave, Refrigerator, Stainless Steel Appliances
Heating and cooling
- Cooling:Central Air
- Heating:Fireplace(s), Forced Air
- Central air:Yes
Structure and exterior
- Roof:Asphalt
- Year built:2005
- Lot Features:Public Transit (w/in 6 blks), Tree Coverage - Light
- Exterior Features:In-Ground Sprinkler System
- Levels:2 Story
Utilities
- Water:City Water - Connected
- Sewer:City Sewer - Connected
Finances and disclosures
- Price:$260,000
- Tax amount:$2,807 (2026)
Features and amenities
- Appliances:Disposal, Exhaust Fan, Microwave, Refrigerator, Stainless Steel Appliances, Water Softener Owned
- Laundry features:Dryer
- Amenities:Water Softener Owned
- Pool features:Below Ground, Outdoor, Shared
Parking
- Parking description:Attached Garage, Concrete, Garage Door Opener, Guest Parking, More Parking Onsite for Fee
- Garage:Yes
- Garage spaces:2
New listings near 5050 149th Street N #2
- New
 $110,000Active2 beds 2 baths1,288 sq. ft.
5065 149th Street N #2, Hugo, MN 55038
MLS# 7154878Listed by: LAKES SOTHEBY'S INTERNATIONAL REALTY - New
 $897,516Active4 beds 4 baths3,578 sq. ft.
15645 Granada Avenue N, Hugo, MN 55038
MLS# 7153664Listed by: M/I HOMES - Open Tue, 9am to 7pmNew
 $889,000Active5 beds 4 baths4,026 sq. ft.
5830 Freeland Bay N, Hugo, MN 55038
MLS# 7153993Listed by: ROBERT THOMAS HOMES, INC. - New
 $649,900Active5 beds 4 baths3,400 sq. ft.
16206 Europa Avenue N, Hugo, MN 55038
MLS# 7153106Listed by: KELLER WILLIAMS INTEGRITY REALTY - New
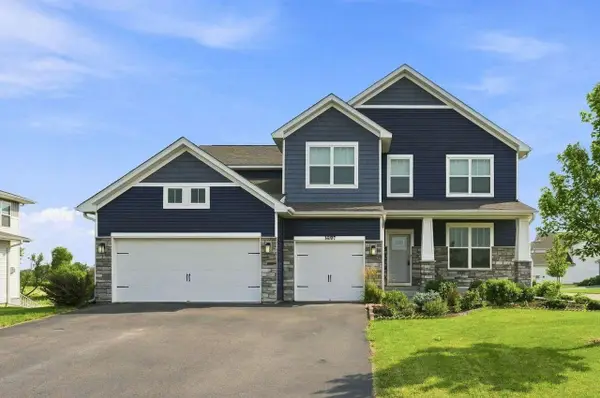 $599,900Active5 beds 3 baths3,003 sq. ft.
16197 Europa Avenue N, Hugo, MN 55038
MLS# 7152806Listed by: COLDWELL BANKER REALTY - Open Tue, 9am to 7pmNew
 $1,149,900Active5 beds 5 baths5,241 sq. ft.
5851 Freeland Bay N, Hugo, MN 55038
MLS# 7152277Listed by: ROBERT THOMAS HOMES, INC. - New
 $485,000Active3 beds 2 baths1,935 sq. ft.
5603 135th Street N, Hugo, MN 55038
MLS# 7149187Listed by: EDINA REALTY, INC.  $799,900Active5 beds 4 baths3,193 sq. ft.
12603 Foxhill Avenue N, Hugo, MN 55038
MLS# 7147433Listed by: EXP REALTY $1,195,000Active5 beds 5 baths3,400 sq. ft.
12056 Everton Avenue N, White Bear Lake, MN 55110
MLS# 7150020Listed by: REAL BROKER, LLC $550,000Active4 beds 2 baths2,668 sq. ft.
4775 126th Street Court N, White Bear Lake, MN 55110
MLS# 7149598Listed by: ENGEL & VOLKERS BLAINE


Protect your home and budget from life's surprises with an Assurant Home Warranty, backed by a partner that supports you through every step of homeownership. Explore Plans.
© 2023 - 2026 ERA Franchise Systems LLC. All rights reserved. ERA Franchise Systems LLC fully supports the principles of the Fair Housing Act and the Equal Opportunity Act. ERA, ERA Real Estate powered, and their respective logos are registered service marks of ERA Franchise Systems LLC. Each office is independently owned and operated.