
5420 134th Street N, Hugo, MN 55038
Local realty services provided by:ERA Gillespie Real Estate
5420 134th Street N,Hugo, MN 55038
$390,000
- 4 Beds
- 2 Baths
- 1,882 sq. ft.
- Single family
- Active
Listed by: julie a. slattery, campbell judith slattery
Office: re/max results
MLS#:7110877
Source:NSMLS
Price summary
- Price:$390,000
- Price per sq. ft.:$207.23
About this home
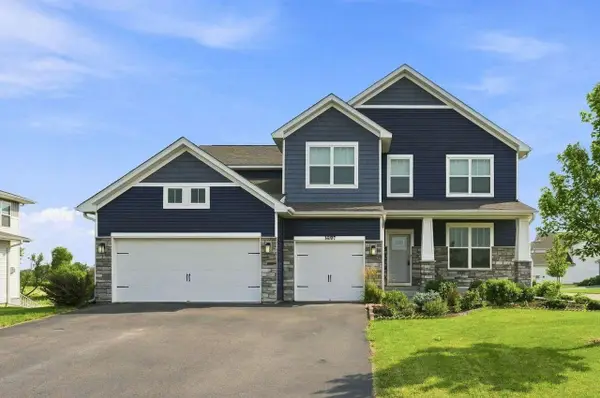
Welcome to this beautiful 4-bedroom, 2-bathroom home, where serene nature views, mature trees, comfort, functionality, and location all come together. The open-concept upper level is filled with natural light from the kitchen windows and features vaulted ceilings, a bright and welcoming living and dining area, and a sliding glass door offering the opportunity to add a deck overlooking the backyard. The primary bedroom offers a walk-in closet and convenient walk-through full bathroom, while a secondary bedroom also features a walk-in closet. The foyer includes an oversized closet, ideal for storing coats and boots through every Minnesota season. The walkout lower level is ideal for entertaining with a family room, wet bar, two additional bedrooms, a 3/4 bathroom, and a laundry/utility room. Step outside to the expansive patio, gather around the bonfire area, or simply relax and take in the tranquil setting of your own private backyard retreat. Recent updates include a new A/C and water heater (2025). Conveniently located just minutes from shopping, dining, 35E, Parks, and popular lakes, this home offers the perfect balance of peaceful living and everyday convenience....
Contact an agent
Home facts
- Year built:1995
- Subdivision & Development:Country Ponds
- Listing ID #:7110877
- Added:73 day(s) ago
- Updated:October 04, 2026 at 12:16 PM
Rooms and interior
- Bedrooms:4
- Total bathrooms:2
- Full bathrooms:1
- Bathrooms Description:3/4 Basement, Upper Level Full Bath
- Kitchen Description:Dishwasher, Microwave, Range, Refrigerator
- Basement:Yes
- Basement Description:Block, Full, Walkout
- Living area:1,882 sq. ft.
Heating and cooling
- Cooling:Central Air
- Heating:Forced Air
- Central air:Yes
Structure and exterior
- Roof:Age Over 8 Years, Asphalt
- Year built:1995
- Building area:1,882 sq. ft.
- Lot area:0.28 Acres
- Levels:Bi/Split Level
Utilities
- Water:City Water - Connected
- Sewer:City Sewer - Connected
Finances and disclosures
- Price:$390,000
- Price per sq. ft.:$207.23
- Tax amount:$4,726 (2026)
Features and amenities
- Appliances:Microwave, Range, Refrigerator, Washer
- Laundry features:Dryer, Washer
Parking
- Parking description:Asphalt, Attached Garage
- Garage:Yes
- Garage spaces:2
New listings near 5420 134th Street N
- New
 $897,516Active4 beds 4 baths3,578 sq. ft.
15645 Granada Avenue N, Hugo, MN 55038
MLS# 7153664Listed by: M/I HOMES - Open Sun, 9am to 7pmNew
 $889,000Active5 beds 4 baths4,026 sq. ft.
5830 Freeland Bay N, Hugo, MN 55038
MLS# 7153993Listed by: ROBERT THOMAS HOMES, INC. - New
 $649,900Active5 beds 4 baths3,400 sq. ft.
16206 Europa Avenue N, Hugo, MN 55038
MLS# 7153106Listed by: KELLER WILLIAMS INTEGRITY REALTY - New
 $599,900Active5 beds 3 baths3,003 sq. ft.
16197 Europa Avenue N, Hugo, MN 55038
MLS# 7152806Listed by: COLDWELL BANKER REALTY - Open Sun, 9am to 7pmNew
 $1,149,900Active5 beds 5 baths5,241 sq. ft.
5851 Freeland Bay N, Hugo, MN 55038
MLS# 7152277Listed by: ROBERT THOMAS HOMES, INC. - New
 $485,000Active3 beds 2 baths1,935 sq. ft.
5603 135th Street N, Hugo, MN 55038
MLS# 7149187Listed by: EDINA REALTY, INC. - Open Sun, 10am to 12pmNew
 $799,900Active5 beds 4 baths3,193 sq. ft.
12603 Foxhill Avenue N, Hugo, MN 55038
MLS# 7147433Listed by: EXP REALTY - Open Sun, 11am to 12:30pmNew
 $1,195,000Active5 beds 5 baths3,400 sq. ft.
12056 Everton Avenue N, White Bear Lake, MN 55110
MLS# 7150020Listed by: REAL BROKER, LLC - New
 $550,000Active4 beds 2 baths2,668 sq. ft.
4775 126th Street Court N, White Bear Lake, MN 55110
MLS# 7149598Listed by: ENGEL & VOLKERS BLAINE - New
 $369,500Active3 beds 4 baths2,352 sq. ft.
14633 Victor Hugo Boulevard N #4, Hugo, MN 55038
MLS# 7148165Listed by: RE/MAX RESULTS


Protect your home and budget from life's surprises with an Assurant Home Warranty, backed by a partner that supports you through every step of homeownership. Explore Plans.
© 2023 - 2026 ERA Franchise Systems LLC. All rights reserved. ERA Franchise Systems LLC fully supports the principles of the Fair Housing Act and the Equal Opportunity Act. ERA, ERA Real Estate powered, and their respective logos are registered service marks of ERA Franchise Systems LLC. Each office is independently owned and operated.