
5597 129th Drive N, Hugo, MN 55038
Local realty services provided by:ERA Prospera Real Estate
5597 129th Drive N,Hugo, MN 55038
$489,000
- 2 Beds
- 3 Baths
- 2,610 sq. ft.
- Townhouse
- Pending
Listed by: joel anderson
Office: counselor realty, inc
MLS#:7129274
Source:NSMLS
Price summary
- Price:$489,000
- Price per sq. ft.:$173.16
- Monthly HOA dues:$450
About this home
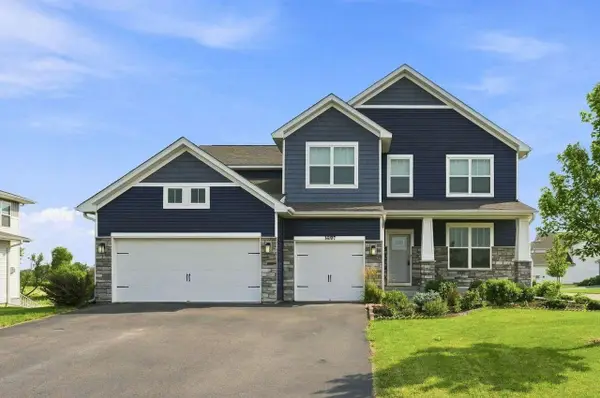
This beautifully cared-for, one-level townhome offers 2,610 square feet of spacious, thoughtfully designed living space. Situated on a peaceful cul-de-sac beside a large open lot, the property provides a wonderful blend of modern updates, comfort, and easy, low-maintenance living.
The inviting main level features an open-concept layout with an impressive, vaulted ceiling that enhances the sense of natural light and spaciousness. The kitchen is equipped with newer stainless-steel appliances, stylish quartz countertops, and a movable center island with seating for two—ideal for casual meals, entertaining, or additional prep space.
A private primary suite is conveniently located on the main floor and includes a generous walk-in closet and a recently remodeled en-suite bathroom with a walk-in shower. The main-level laundry room adds even more everyday convenience.
The finished walkout lower level provides an inviting extension of the home's living space. The family room features a gas fireplace surrounded by stone with a wood mantel, creating a warm and comfortable setting for relaxing or entertaining. This level also includes a second bedroom with a walk-in closet, a full bathroom, and a versatile flex room that can easily serve as a home office, den, exercise room, or hobby space.
Numerous updates throughout the home, including newer mechanical systems, offer added comfort and peace of mind. The oversized, finished three-car garage is especially impressive, featuring a durable epoxy-coated floor and built-in storage cabinetry for organization and convenience.
Outdoor living is equally appealing with a 12x12 maintenance-free deck and a spacious 12x29 lower-level patio with an epoxy finish. Both spaces provide private areas to unwind, entertain, and enjoy the surrounding setting.
With its desirable cul-de-sac location, extensive updates, generous living areas, and exceptional garage and outdoor spaces, this townhome offers an ideal combination of style, functionality, comfort, and convenience....
Contact an agent
Home facts
- Year built:2000
- Subdivision & Development:Beaver Ponds 2nd Add
- Listing ID #:7129274
- Added:46 day(s) ago
- Updated:October 04, 2026 at 08:13 AM
Rooms and interior
- Bedrooms:2
- Total bathrooms:3
- Full bathrooms:1
- Half bathrooms:1
- Dining Description:Breakfast Bar, Eat In Kitchen, Informal Dining Room, Living/Dining Room
- Bathrooms Description:Full Basement, Main Floor 1/2 Bath, Walk-In Shower Stall
- Kitchen Description:Dishwasher, Microwave, Range, Refrigerator, Stainless Steel Appliances
- Basement:Yes
- Basement Description:Block, Daylight / Lookout Windows, Drain Tiled, Finished, Full, Storage Space, Walkout
- Living area:2,610 sq. ft.
Heating and cooling
- Cooling:Central Air
- Heating:Fireplace(s), Forced Air
- Central air:Yes
Structure and exterior
- Roof:Age Over 8 Years, Pitched
- Year built:2000
- Building area:2,610 sq. ft.
- Lot area:0.1 Acres
- Lot Features:Underground Utilities, Zero Lot Line
- Construction Materials:Block
- Levels:1 Story
Utilities
- Water:City Water - Connected
- Sewer:City Sewer - Connected
Finances and disclosures
- Price:$489,000
- Price per sq. ft.:$173.16
- Tax amount:$4,830 (2026)
Features and amenities
- Appliances:Microwave, Range, Refrigerator, Stainless Steel Appliances, Washer, Water Softener Owned
- Laundry features:Dryer, Washer
- Amenities:Gas Water Heater, Water Softener Owned
Parking
- Parking description:Asphalt, Attached Garage, Electric, Garage Door Opener, Insulated Garage
- Garage:Yes
- Garage spaces:3
New listings near 5597 129th Drive N
- New
 $897,516Active4 beds 4 baths3,578 sq. ft.
15645 Granada Avenue N, Hugo, MN 55038
MLS# 7153664Listed by: M/I HOMES - Open Sun, 9am to 7pmNew
 $889,000Active5 beds 4 baths4,026 sq. ft.
5830 Freeland Bay N, Hugo, MN 55038
MLS# 7153993Listed by: ROBERT THOMAS HOMES, INC. - New
 $649,900Active5 beds 4 baths3,400 sq. ft.
16206 Europa Avenue N, Hugo, MN 55038
MLS# 7153106Listed by: KELLER WILLIAMS INTEGRITY REALTY - New
 $599,900Active5 beds 3 baths3,003 sq. ft.
16197 Europa Avenue N, Hugo, MN 55038
MLS# 7152806Listed by: COLDWELL BANKER REALTY - Open Sun, 9am to 7pmNew
 $1,149,900Active5 beds 5 baths5,241 sq. ft.
5851 Freeland Bay N, Hugo, MN 55038
MLS# 7152277Listed by: ROBERT THOMAS HOMES, INC. - New
 $485,000Active3 beds 2 baths1,935 sq. ft.
5603 135th Street N, Hugo, MN 55038
MLS# 7149187Listed by: EDINA REALTY, INC. - Open Sun, 10am to 12pmNew
 $799,900Active5 beds 4 baths3,193 sq. ft.
12603 Foxhill Avenue N, Hugo, MN 55038
MLS# 7147433Listed by: EXP REALTY - Open Sun, 12:30 to 2pmNew
 $1,195,000Active5 beds 5 baths3,400 sq. ft.
12056 Everton Avenue N, White Bear Lake, MN 55110
MLS# 7150020Listed by: REAL BROKER, LLC - New
 $550,000Active4 beds 2 baths2,668 sq. ft.
4775 126th Street Court N, White Bear Lake, MN 55110
MLS# 7149598Listed by: ENGEL & VOLKERS BLAINE - New
 $369,500Active3 beds 4 baths2,352 sq. ft.
14633 Victor Hugo Boulevard N #4, Hugo, MN 55038
MLS# 7148165Listed by: RE/MAX RESULTS


Protect your home and budget from life's surprises with an Assurant Home Warranty, backed by a partner that supports you through every step of homeownership. Explore Plans.
© 2023 - 2026 ERA Franchise Systems LLC. All rights reserved. ERA Franchise Systems LLC fully supports the principles of the Fair Housing Act and the Equal Opportunity Act. ERA, ERA Real Estate powered, and their respective logos are registered service marks of ERA Franchise Systems LLC. Each office is independently owned and operated.