
725 Maple Street Ne, Hutchinson, MN 55350
Local realty services provided by:ERA Gillespie Real Estate
725 Maple Street Ne,Hutchinson, MN 55350
$220,000
- 3 Beds
- 2 Baths
- 1,548 sq. ft.
- Single family
- Active
Upcoming open houses
- Tue, Nov 1704:30 pm - 06:00 pm
Listed by: sheila d richter
Office: hometown realty, inc
MLS#:7172338
Source:NSMLS
Price summary
- Price:$220,000
- Price per sq. ft.:$95.49
About this home
Looking for a place to call home with room to make it your own? This 3-bedroom, 1.5-bath home offers comfortable living spaces, beautiful hardwood floors, and plenty of potential!
Enjoy the convenience of a single attached garage, along with a lower-level family room featuring an electric fireplace — a great spot to relax and unwind.
Whether you're looking for your first home, downsizing, or searching for an opportunity to add your own personal style, this property is worth a look!
Contact an agent
Home facts
- Year built:1959
- Listing ID #:7172338
- Added:3 day(s) ago
- Updated:November 16, 2026 at 06:02 PM
Rooms and interior
- Bedrooms:3
- Total bathrooms:2
- Full bathrooms:1
- Half bathrooms:1
- Dining Description:Kitchen/Dining Room
- Bathrooms Description:1/2 Basement, Main Floor Full Bath
- Kitchen Description:Range, Refrigerator
- Basement:Yes
- Basement Description:Block, Drain Tiled, Full, Partially Finished, Sump Pump
- Living area:1,548 sq. ft.
Heating and cooling
- Cooling:Central Air
- Heating:Forced Air
- Central air:Yes
Structure and exterior
- Roof:Age Over 8 Years
- Year built:1959
- Building area:1,548 sq. ft.
- Lot area:0.19 Acres
- Construction Materials:Block
- Levels:1 Story
Utilities
- Water:City Water - Connected
- Sewer:City Sewer - Connected
Finances and disclosures
- Price:$220,000
- Price per sq. ft.:$95.49
- Tax amount:$2,126 (2026)
Features and amenities
- Appliances:Range, Refrigerator, Washer, Water Softener Owned
- Laundry features:Dryer, Washer
- Amenities:Gas Water Heater, Water Softener Owned
Parking
- Parking description:Attached Garage, Concrete
- Garage:Yes
- Garage spaces:1
New listings near 725 Maple Street Ne
- Coming SoonOpen Fri, 3 to 6pm
 $285,000Coming Soon3 beds 2 baths1,686 sq. ft.
1016 Jorgenson Street Se, Hutchinson, MN 55350
MLS# 7169452Listed by: REALTY ONE GROUP CHOICE - New
 $229,000Active2 beds 2 baths1,506 sq. ft.
850 Hillcrest Road Ne, Hutchinson, MN 55350
MLS# 7165141Listed by: KELLER WILLIAMS REALTY INTEGRITY NORTHWEST - New
 $219,000Active3 beds 1 baths2,209 sq. ft.
580 Miller Avenue Sw, Hutchinson, MN 55350
MLS# 7111480Listed by: LAKES SOTHEBY'S INTERNATIONAL  $142,500Pending2 beds 2 baths1,056 sq. ft.
840 Grove Street Sw, Hutchinson, MN 55350
MLS# 7163202Listed by: EDINA REALTY, INC.- New
 $250,000Active4 beds 2 baths2,312 sq. ft.
207 4th Avenue Ne, Hutchinson, MN 55350
MLS# 7147985Listed by: RE/MAX RESULTS - New
 $250,000Active3 beds 3 baths2,532 sq. ft.
580 Brown Street Sw, Hutchinson, MN 55350
MLS# 7145976Listed by: EDINA REALTY, INC.  $359,900Active2 beds 2 baths1,480 sq. ft.
1031 Golf Course Road Nw, Hutchinson, MN 55350
MLS# 7153625Listed by: HOMETOWN REALTY, INC $174,900Active2 beds 2 baths1,138 sq. ft.
226 Adams Street Se, Hutchinson, MN 55350
MLS# 7166683Listed by: HOMETOWN REALTY, INC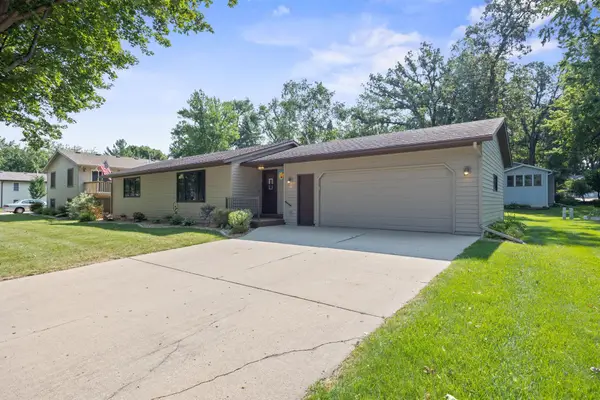 $309,900Pending3 beds 2 baths2,230 sq. ft.
665 Lakewood Drive Sw, Hutchinson, MN 55350
MLS# 7117566Listed by: HOMETOWN REALTY, INC


Protect your home and budget from life's surprises with an Assurant Home Warranty, backed by a partner that supports you through every step of homeownership. Explore Plans.
© 2023 - 2026 ERA Franchise Systems LLC. All rights reserved. ERA Franchise Systems LLC fully supports the principles of the Fair Housing Act and the Equal Opportunity Act. ERA, ERA Real Estate powered, and their respective logos are registered service marks of ERA Franchise Systems LLC. Each office is independently owned and operated.