
3541 William Way, Independence, MN 55359
Local realty services provided by:ERA Gillespie Real Estate
3541 William Way,Independence, MN 55359
$3,190,000
- 5 Beds
- 5 Baths
- 7,270 sq. ft.
- Single family
- Active
Listed by: matthew c johnson, andrew c johnson
Office: compass
MLS#:7149492
Source:NSMLS
Price summary
- Price:$3,190,000
- Price per sq. ft.:$425.96
- Monthly HOA dues:$75
About this home
Exceptional to-be-built opportunity by Dingman Custom Homes in Koch Farm Sanctuary! This thoughtfully designed 5-bedroom, 5-bath home offers over 7,200 square feet with an incredible blend of luxury, everyday functionality and entertainment. The open main level features a chef's kitchen with Thermador appliances, spacious great room, private office, flex room, screened porch and a sports lounge overlooking the indoor sport court. Upstairs, the expansive primary suite includes a sitting area, spa-like bath and walk-in closet, along with three additional bedrooms, laundry and loft. The finished walkout lower level is built for entertaining with a golf simulator, wet bar, recreation room, exercise room, additional bedroom and access to the sport court. A 4-car heated garage completes the home. Buyers have the opportunity to customize selections and finishes with Dingman Custom Homes to create a home uniquely their own.
Contact an agent
Home facts
- Year built:2027
- Subdivision & Development:Koch Farm Santuary
- Listing ID #:7149492
- Added:3 day(s) ago
- Updated:September 28, 2026 at 12:58 PM
Rooms and interior
- Bedrooms:5
- Total bathrooms:5
- Full bathrooms:2
- Half bathrooms:1
- Dining Description:Kitchen/Dining Room, Separate/Formal Dining Room
- Bathrooms Description:3/4 Basement, Basement, Main Floor 1/2 Bath, Separate Shower and Tub, Upper Level Full Bath
- Kitchen Description:Cooktop, Dishwasher, Exhaust Fan, Freezer, Microwave, Range, Refrigerator
- Basement:Yes
- Basement Description:Finished, Full, Storage Space, Walkout
- Living area:7,270 sq. ft.
Heating and cooling
- Cooling:Central Air
- Heating:Forced Air
- Central air:Yes
Structure and exterior
- Roof:Age 8 Years or Less
- Year built:2027
- Building area:7,270 sq. ft.
- Lot area:2.6 Acres
- Levels:2 Story
Utilities
- Water:Well
- Sewer:Septic System Compliant - Yes
Finances and disclosures
- Price:$3,190,000
- Price per sq. ft.:$425.96
- Tax amount:$3,059 (2026)
Features and amenities
- Appliances:Exhaust Fan, Microwave, Range, Refrigerator, Washer
- Laundry features:Dryer, Washer
- Amenities:Gas Water Heater, Water Filtration System
Parking
- Parking description:Attached Garage, Electric, Garage Door Opener, Heated Garage, Insulated Garage
- Garage:Yes
- Garage spaces:4
New listings near 3541 William Way
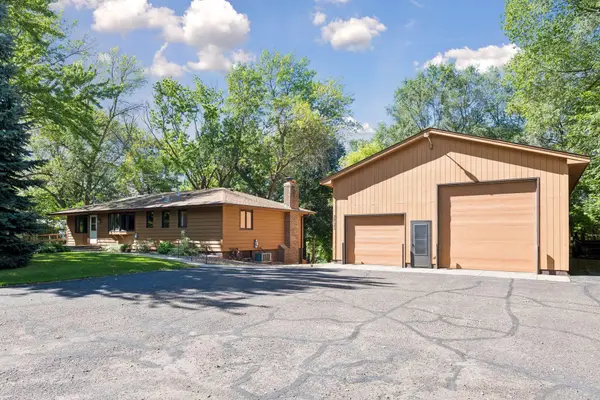 $550,000Pending3 beds 3 baths2,323 sq. ft.
2725 Nelson Road, Independence, MN 55328
MLS# 7143945Listed by: EXP REALTY- New
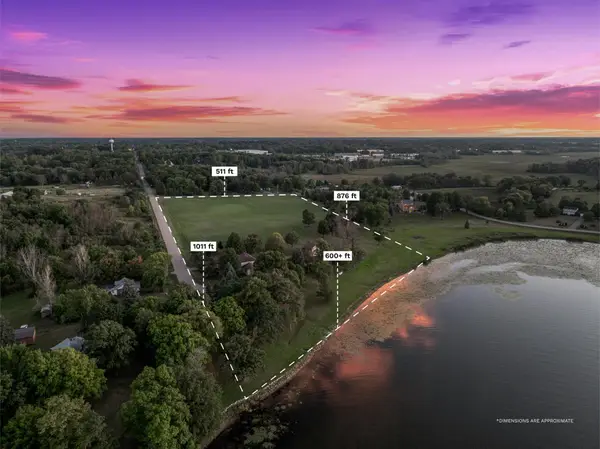 $4,995,000Active12.09 Acres
2331 Budd Street, Independence, MN 55359
MLS# 7135757Listed by: LEYENDECKER REALTY 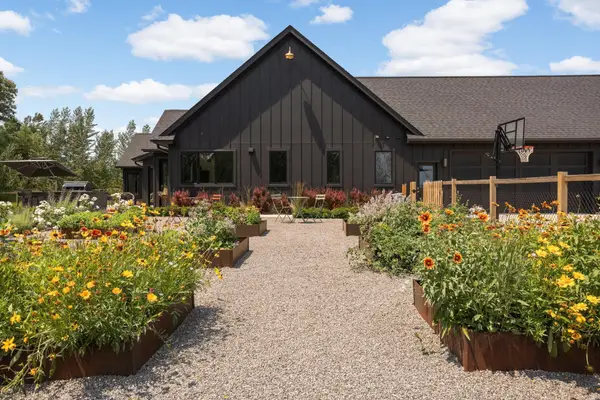 $1,795,000Pending3 beds 3 baths3,064 sq. ft.
6353 Fogelman Road, Independence, MN 55359
MLS# 7120817Listed by: COLDWELL BANKER REALTY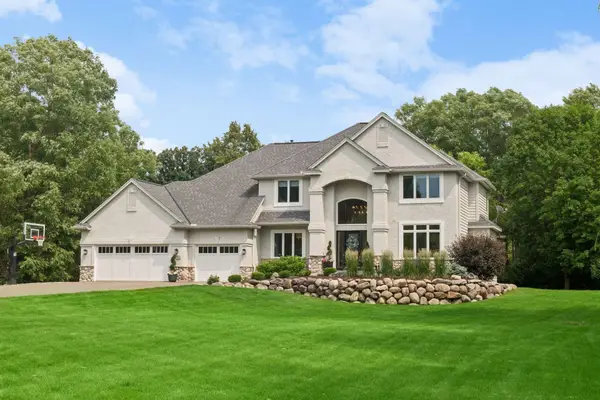 $1,200,000Active5 beds 4 baths4,300 sq. ft.
2260 Fieldstone Place, Maple Plain, MN 55359
MLS# 7096054Listed by: COLDWELL BANKER REALTY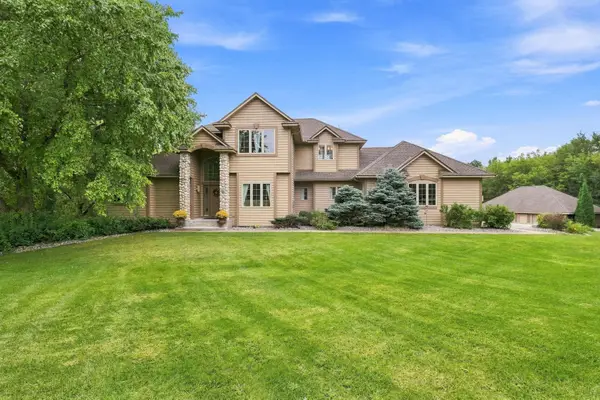 $1,090,000Active5 beds 5 baths3,868 sq. ft.
4741 S Lake Sarah Drive, Independence, MN 55359
MLS# 7142246Listed by: WOODSIDE EQUITIES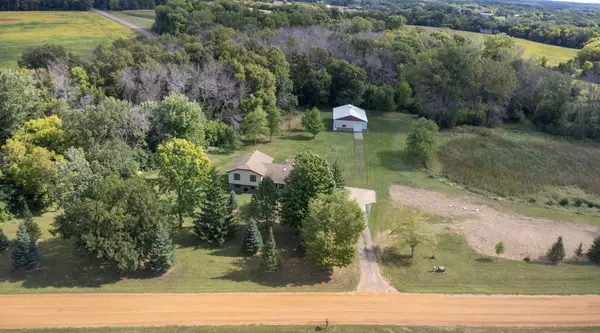 $550,000Pending4 beds 3 baths2,257 sq. ft.
7120 Pagenkopf Road, Independence, MN 55359
MLS# 7106786Listed by: VANDERLINDE GROUP | EDGE REALTY, INC. $325,000Active5.2 Acres
6387 Gustavus Drive, Maple Plain, MN 55359
MLS# 7138145Listed by: ENGEL & VOLKERS LAKE MINNETONKA $2,695,000Active5 beds 5 baths5,650 sq. ft.
6611 County Road 6, Independence, MN 55359
MLS# 7130946Listed by: COLDWELL BANKER REALTY $695,000Active10 Acres
6611 County Road 6 S, Independence, MN 55359
MLS# 7130979Listed by: COLDWELL BANKER REALTY


Protect your home and budget from life's surprises with an Assurant Home Warranty, backed by a partner that supports you through every step of homeownership. Explore Plans.
© 2023 - 2026 ERA Franchise Systems LLC. All rights reserved. ERA Franchise Systems LLC fully supports the principles of the Fair Housing Act and the Equal Opportunity Act. ERA, ERA Real Estate powered, and their respective logos are registered service marks of ERA Franchise Systems LLC. Each office is independently owned and operated.