
4610 S Lake Sarah Drive, Independence, MN 55359
Local realty services provided by:ERA Gillespie Real Estate
4610 S Lake Sarah Drive,Independence, MN 55359
$549,000
- 4 Beds
- 3 Baths
- 2,320 sq. ft.
- Single family
- Pending
Listed by: lisa williams
Office: lpt realty, llc.
MLS#:7097807
Source:NSMLS
Price summary
- Price:$549,000
- Price per sq. ft.:$236.64
About this home
NEW PRICE – A Perfect Opportunity to Make This Beautiful Home Yours! Discover the perfect blend of modern rural lifestyle and neighborhood charm in this exceptional and welcoming home. Defined by its warm aesthetic and lush, mature landscaping, the property welcomes you into a bright open-concept main floor designed for seamless everyday living. This highly versatile layout boasts four bedrooms, three bathrooms, three distinct living areas for cross functional use and a festive wet bar ideal for entertaining.
Transition easily to outdoor living via the walk-out patio or deck, where you can enjoy a leisure day or a nighttime bonfire surrounded by gorgeous greenery, mature trees, and serene year round pond views. The property also captures beautiful seasonal views of Lake Sarah, with Tamarack Park and the public landing for endless recreational fun. Rounding out this impressive home is a finished oversized detached two car garage, ideal for special projects and a home workshop. Located in the highly regarded Delano School District, with open enrollment opportunities for Orono and Rockford.
This is a newly subdivided property that includes the existing home, garage yard and beautiful landscaping.. There isn’t any lake access from the property, however, there is lake access at the public landing which is less than 5 minutes down the same road as the home.
This is a well maintained treasure you truly have to see for yourself!...
Contact an agent
Home facts
- Year built:1973
- Listing ID #:7097807
- Added:60 day(s) ago
- Updated:September 07, 2026 at 08:35 AM
Rooms and interior
- Bedrooms:4
- Total bathrooms:3
- Dining Description:Informal Dining Room
- Bathrooms Description:3/4 Basement, Bathroom Ensuite, Walk-In Shower Stall
- Kitchen Description:Dishwasher, Disposal, Exhaust Fan, Freezer, Microwave, Range, Refrigerator, Stainless Steel Appliances, Wine Cooler
- Basement:Yes
- Basement Description:Finished, Storage Space, Sump Pump, Walkout
- Living area:2,320 sq. ft.
Heating and cooling
- Cooling:Central Air
- Heating:Fireplace(s), Forced Air, In-Floor Heating
- Central air:Yes
Structure and exterior
- Roof:Age 8 Years or Less, Asphalt
- Year built:1973
- Building area:2,320 sq. ft.
- Lot area:0.64 Acres
- Lot Features:Irregular Lot, Tree Coverage - Medium
- Levels:4 or More Level Split
Utilities
- Water:Well
- Sewer:City Sewer - Connected
Finances and disclosures
- Price:$549,000
- Price per sq. ft.:$236.64
- Tax amount:$6,181 (2026)
Features and amenities
- Appliances:Disposal, Exhaust Fan, Microwave, Range, Refrigerator, Stainless Steel Appliances, Washer, Water Softener Owned, Wine Cooler
- Laundry features:Dryer, Washer
- Amenities:Iron Filter, Water Filtration System, Water Osmosis System, Water Softener Owned
Parking
- Parking description:Asphalt, Detached Garage, Electric, Garage Door Opener, Storage
- Garage:Yes
- Garage spaces:2
New listings near 4610 S Lake Sarah Drive
- Coming Soon
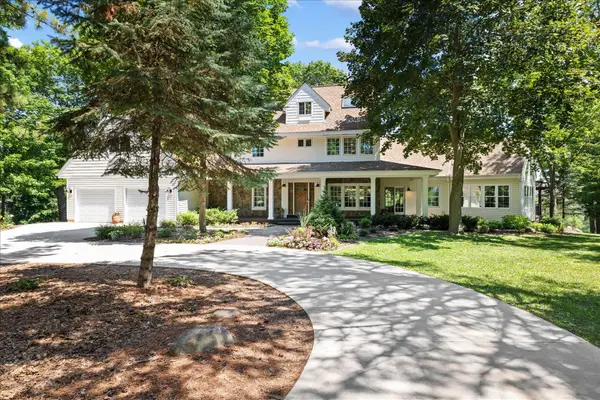 $1,250,000Coming Soon5 beds 6 baths5,650 sq. ft.
612 Nelson Road, Independence, MN 55359
MLS# 7108658Listed by: EXP REALTY - New
 $325,000Active5.2 Acres
6387 Gustavus Drive, Maple Plain, MN 55359
MLS# 7138145Listed by: ENGEL & VOLKERS LAKE MINNETONKA - New
 $2,695,000Active5 beds 5 baths5,650 sq. ft.
6611 County Road 6, Independence, MN 55359
MLS# 7130946Listed by: COLDWELL BANKER REALTY - New
 $875,000Active10 Acres
6611 County Road 6 S, Independence, MN 55359
MLS# 7130979Listed by: COLDWELL BANKER REALTY 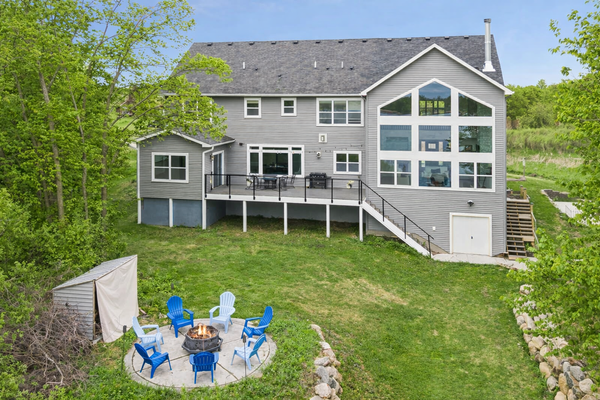 $1,890,000Active6 beds 5 baths5,758 sq. ft.
4704 S Lake Sarah Drive, Independence, MN 55359
MLS# 7130765Listed by: EDINA REALTY, INC.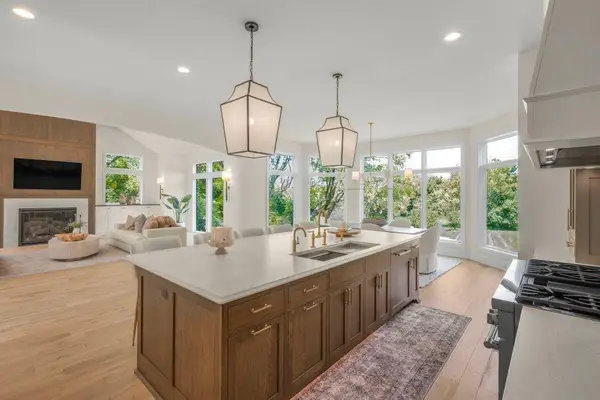 $2,000,000Active6 beds 5 baths5,777 sq. ft.
9414 Us-12, Independence, MN 55328
MLS# 7129866Listed by: RE/MAX RESULTS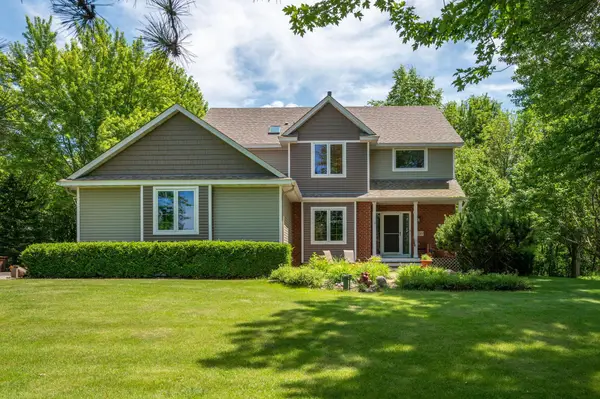 $899,900Active4 beds 4 baths3,621 sq. ft.
4749 S Lake Sarah Drive, Independence, MN 55359
MLS# 7127737Listed by: RE/MAX ADVANTAGE PLUS $699,000Active1.45 Acres
5125 Fern Drive, Loretto, MN 55357
MLS# 7126869Listed by: COLDWELL BANKER REALTY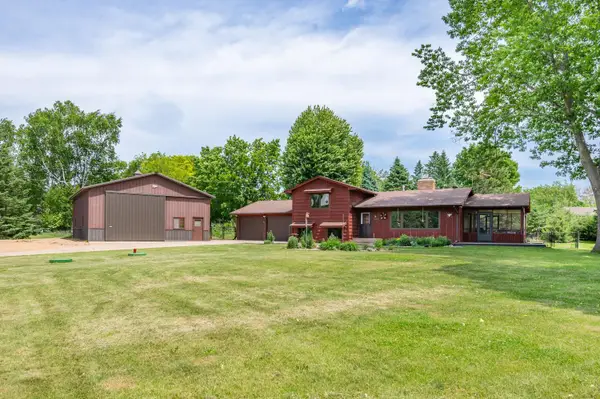 $489,900Pending3 beds 3 baths1,958 sq. ft.
2260 Old Post Road, Independence, MN 55359
MLS# 7083857Listed by: RE/MAX ADVANTAGE PLUS $499,900Active2 beds 2 baths1,536 sq. ft.
918 County Road 92 N, Maple Plain, MN 55359
MLS# 7101343Listed by: EDINA REALTY, INC.


Protect your home and budget from life's surprises with an Assurant Home Warranty, backed by a partner that supports you through every step of homeownership. Explore Plans.
© 2023 - 2026 ERA Franchise Systems LLC. All rights reserved. ERA Franchise Systems LLC fully supports the principles of the Fair Housing Act and the Equal Opportunity Act. ERA, ERA Real Estate powered, and their respective logos are registered service marks of ERA Franchise Systems LLC. Each office is independently owned and operated.