
126 Shorewood Drive, International Falls, MN 56649
Local realty services provided by:ERA Viking Realty
126 Shorewood Drive,International Falls, MN 56649
$364,000
- 5 Beds
- 3 Baths
- 2,912 sq. ft.
- Single family
- Active
Listed by: adam m hanson, cari rostie
Office: move it real estate group/lakehomes
MLS#:7110090
Source:NSMLS
Price summary
- Price:$364,000
- Price per sq. ft.:$83.33
About this home
This spacious 5-bed, 3-bath walk-out home on Rainy River offers panoramic water views, multiple convenient decks/patios, and incredibly close river access for world-class fishing. The home features a beautifully updated exterior (2018), plenty of storage, good-size bedrooms throughout, and a dining area with a view. A 30x40 detached garage with in-floor heat provides ideal space for vehicles, gear, and projects. The walk-out lower level and multiple outdoor living areas make the property perfect for entertaining and enjoying the river year-round.
Contact an agent
Home facts
- Year built:1971
- Subdivision & Development:Shorewood
- Listing ID #:7110090
- Added:52 day(s) ago
- Updated:September 06, 2026 at 12:09 PM
Rooms and interior
- Bedrooms:5
- Total bathrooms:3
- Full bathrooms:2
- Dining Description:Living/Dining Room
- Bathrooms Description:3/4 Basement, Full Basement, Main Floor Full Bath
- Kitchen Description:Dishwasher, Range, Refrigerator
- Basement:Yes
- Basement Description:Egress Window(s), Full, Walkout
- Living area:2,912 sq. ft.
Heating and cooling
- Cooling:Ductless Mini-Split
- Heating:Boiler, Fireplace(s)
Structure and exterior
- Roof:Asphalt
- Year built:1971
- Building area:2,912 sq. ft.
- Lot area:0.71 Acres
- Lot Features:Accessible Shoreline, Tree Coverage - Medium
- Levels:1 Story
Utilities
- Water:City Water - Connected
- Sewer:City Sewer - Connected
Finances and disclosures
- Price:$364,000
- Price per sq. ft.:$83.33
- Tax amount:$6,061 (2026)
Features and amenities
- Appliances:Range, Refrigerator, Washer
- Laundry features:Dryer, Washer
- Amenities:Gas Water Heater
Parking
- Parking description:Attached Garage, Detached Garage, Floor Drain, Heated Garage, Insulated Garage, Multiple Garages
- Garage:Yes
- Garage spaces:4
New listings near 126 Shorewood Drive
- New
 $184,000Active2 beds 3 baths1,420 sq. ft.
800 14th Avenue, International Falls, MN 56649
MLS# 7138656Listed by: MOVE IT REAL ESTATE GROUP/LAKEHOMES - New
 $100,000Active5 beds 3 baths1,840 sq. ft.
620 5th Avenue, International Falls, MN 56649
MLS# 7133051Listed by: EXP REALTY - New
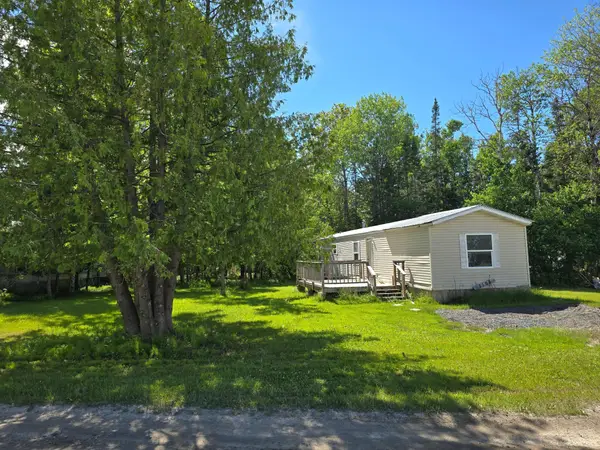 $175,000Active2.3 Acres
21xx 3rd Avenue W, International Falls, MN 56649
MLS# 7134060Listed by: ISLAND VIEW REALTY 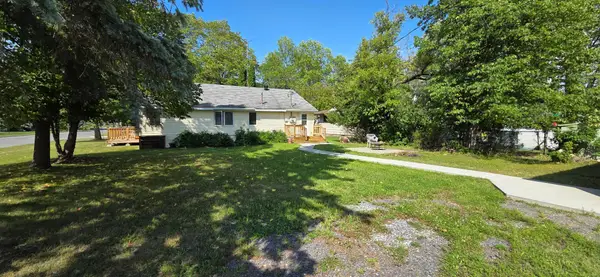 $139,900Active3 beds 1 baths1,223 sq. ft.
1127 8th Street, International Falls, MN 56649
MLS# 7132616Listed by: MOVE IT REAL ESTATE GROUP/LAKEHOMES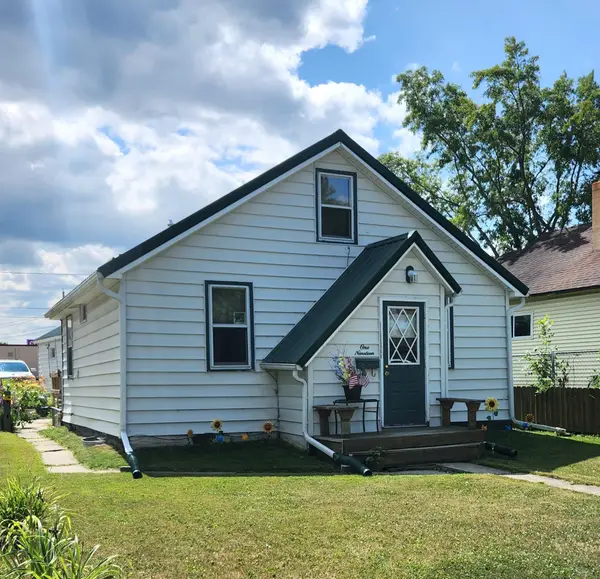 $75,000Active1 beds 1 baths287 sq. ft.
119 13th Street W, International Falls, MN 56649
MLS# 7129783Listed by: ISLAND VIEW REALTY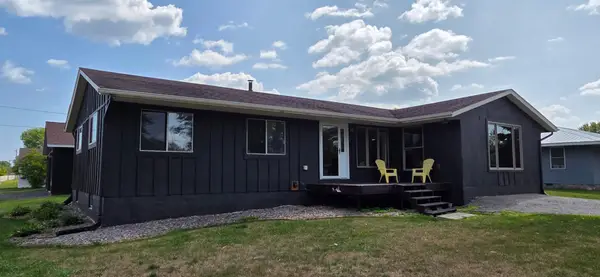 $199,000Active2 beds 2 baths1,656 sq. ft.
1501 1st Avenue E, International Falls, MN 56649
MLS# 7130951Listed by: MOVE IT REAL ESTATE GROUP/LAKEHOMES $245,000Pending4 beds 2 baths1,568 sq. ft.
1312 17th Street W, International Falls, MN 56649
MLS# 7129310Listed by: MOVE IT REAL ESTATE GROUP/LAKEHOMES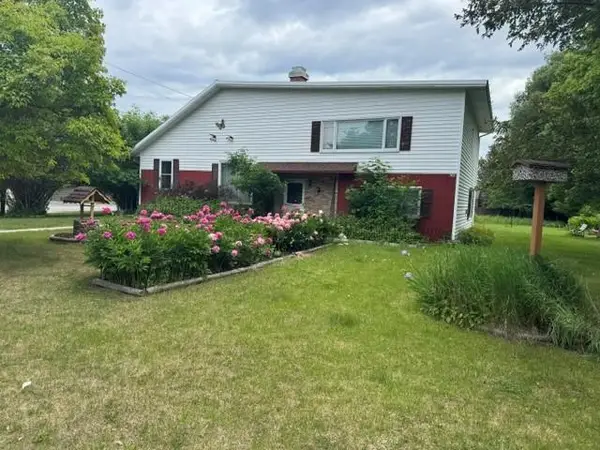 $235,000Active4 beds 4 baths1,905 sq. ft.
1303 11th Avenue, International Falls, MN 56649
MLS# 7122593Listed by: BANG REALTY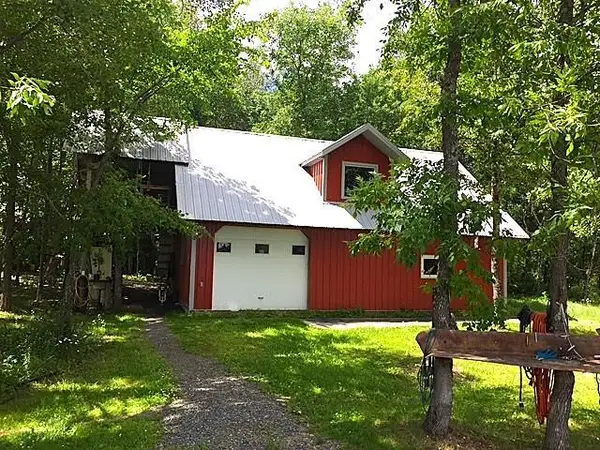 $199,000Active1 beds 1 baths1,820 sq. ft.
TBD Lynx Island, International Falls, MN 56649
MLS# 7125666Listed by: MOVE IT REAL ESTATE GROUP/LAKEHOMES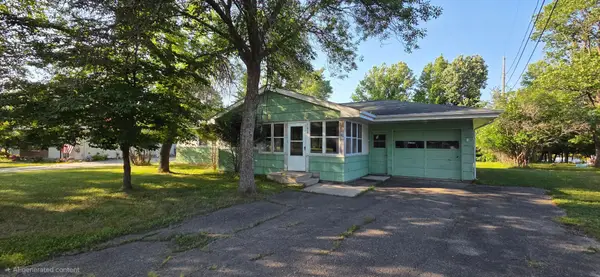 $139,000Active3 beds 3 baths2,400 sq. ft.
102 Riverview Boulevard, International Falls, MN 56649
MLS# 7123701Listed by: MOVE IT REAL ESTATE GROUP/LAKEHOMES


Protect your home and budget from life's surprises with an Assurant Home Warranty, backed by a partner that supports you through every step of homeownership. Explore Plans.
© 2023 - 2026 ERA Franchise Systems LLC. All rights reserved. ERA Franchise Systems LLC fully supports the principles of the Fair Housing Act and the Equal Opportunity Act. ERA, ERA Real Estate powered, and their respective logos are registered service marks of ERA Franchise Systems LLC. Each office is independently owned and operated.