
2591 Whispering Pines Drive, International Falls, MN 56649
Local realty services provided by:ERA Gillespie Real Estate
2591 Whispering Pines Drive,International Falls, MN 56649
$649,000
- 5 Beds
- 4 Baths
- 4,331 sq. ft.
- Single family
- Active
Listed by: barry woods
Office: move it real estate group/lakehomes
MLS#:7148304
Source:NSMLS
Price summary
- Price:$649,000
- Price per sq. ft.:$149.85
About this home
Why pay Rainy Lake waterfront taxes! Private, approximately 5,000 sq ft executive home on 2.5 acres just a couple of minutes' ride to 2 marinas. This 5 bedroom, 4 bathroom, craftsmanship built house gives your entire family and friends plenty of room to relax. The 14' x 18' kitchen has a breakfast bar and spills into the 27' x 16' living room. To the side is an 11' x 11' formal dining room. An attached heated garage and a 30' x 30' detached garage provide more than enough space for toy and boat storage. This house has everything including a dance studio! Close to Voyageurs National Park ski and bike trails and only 15 minutes from the International Falls airport which has daily commercial flights. The lower level 27' x 27' family/rec room features a stone hearth gas fireplace and is well suited for any party or gathering. There is even a sauna for your Nordic guests!
Contact an agent
Home facts
- Year built:2006
- Listing ID #:7148304
- Added:7 day(s) ago
- Updated:September 30, 2026 at 12:47 PM
Rooms and interior
- Bedrooms:5
- Total bathrooms:4
- Full bathrooms:3
- Half bathrooms:1
- Dining Description:Separate/Formal Dining Room
- Bathrooms Description:Main Floor 1/2 Bath, Main Floor Full Bath
- Kitchen Description:Dishwasher, Range, Refrigerator, Stainless Steel Appliances
- Basement:Yes
- Basement Description:Finished, Walkout
- Living area:4,331 sq. ft.
Heating and cooling
- Cooling:Central Air
- Heating:Boiler, Fireplace(s), Forced Air, Zoned
- Central air:Yes
Structure and exterior
- Roof:Age Over 8 Years
- Year built:2006
- Building area:4,331 sq. ft.
- Lot area:2.51 Acres
- Construction Materials:Log, Steel Siding
- Levels:1 Story
Utilities
- Sewer:Septic System Compliant - Yes
Finances and disclosures
- Price:$649,000
- Price per sq. ft.:$149.85
- Tax amount:$5,097 (2026)
Features and amenities
- Appliances:Range, Refrigerator, Stainless Steel Appliances
- Laundry features:Dryer
Parking
- Parking description:Attached Garage, Detached Garage, Floor Drain, Garage Door Opener, Heated Garage
- Garage:Yes
- Garage spaces:6
New listings near 2591 Whispering Pines Drive
- New
 $99,000Active3 beds 1 baths960 sq. ft.
605 7th Street, International Falls, MN 56649
MLS# 7149810Listed by: MOVE IT REAL ESTATE GROUP/LAKEHOMES - New
 $109,000Active2 beds 2 baths1,012 sq. ft.
421 9th Street, International Falls, MN 56649
MLS# 7148833Listed by: ISLAND VIEW REALTY 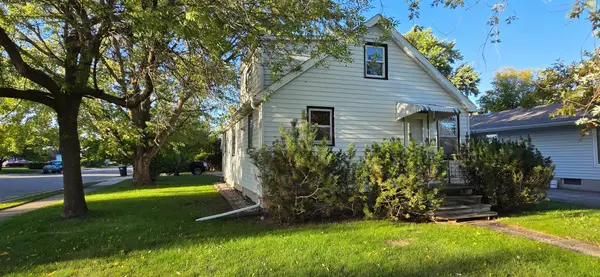 $155,000Active3 beds 2 baths1,980 sq. ft.
1121 9th Avenue, International Falls, MN 56649
MLS# 7144787Listed by: MOVE IT REAL ESTATE GROUP/LAKEHOMES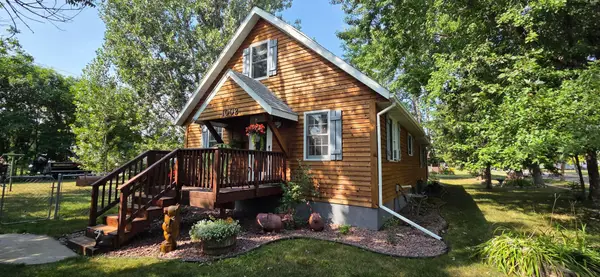 $199,900Active3 beds 2 baths1,696 sq. ft.
1002 9th Avenue, International Falls, MN 56649
MLS# 7142131Listed by: MOVE IT REAL ESTATE GROUP/LAKEHOMES $185,000Active4 beds 3 baths3,740 sq. ft.
1410 Home Lane, International Falls, MN 56649
MLS# 7141214Listed by: MOVE IT REAL ESTATE GROUP/LAKEHOMES $240,000Active4 beds 2 baths2,304 sq. ft.
102 Shorewood Drive, International Falls, MN 56649
MLS# 7140445Listed by: MOVE IT REAL ESTATE GROUP/LAKEHOMES $134,000Active3 beds 2 baths988 sq. ft.
910 13th Street, International Falls, MN 56649
MLS# 7139983Listed by: ISLAND VIEW REALTY $184,000Pending2 beds 3 baths1,420 sq. ft.
800 14th Avenue, International Falls, MN 56649
MLS# 7138656Listed by: MOVE IT REAL ESTATE GROUP/LAKEHOMES $100,000Active5 beds 3 baths1,840 sq. ft.
620 5th Avenue, International Falls, MN 56649
MLS# 7133051Listed by: EXP REALTY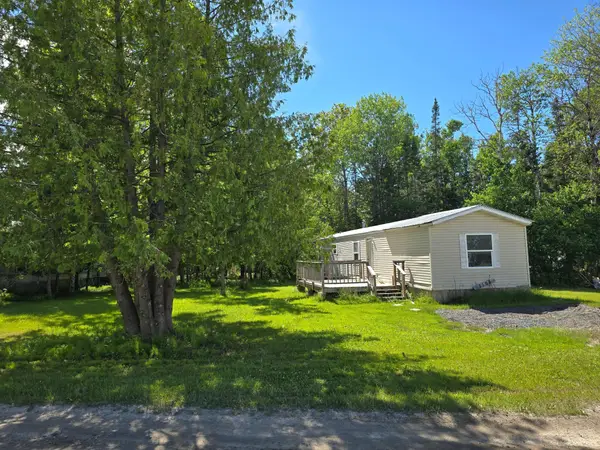 $175,000Active2.3 Acres
21xx 3rd Avenue W, International Falls, MN 56649
MLS# 7134060Listed by: ISLAND VIEW REALTY


Protect your home and budget from life's surprises with an Assurant Home Warranty, backed by a partner that supports you through every step of homeownership. Explore Plans.
© 2023 - 2026 ERA Franchise Systems LLC. All rights reserved. ERA Franchise Systems LLC fully supports the principles of the Fair Housing Act and the Equal Opportunity Act. ERA, ERA Real Estate powered, and their respective logos are registered service marks of ERA Franchise Systems LLC. Each office is independently owned and operated.