
4189 Highway 11, International Falls, MN 56649
Local realty services provided by:ERA Viking Realty
4189 Highway 11,International Falls, MN 56649
$349,000
- 5 Beds
- 3 Baths
- 3,472 sq. ft.
- Single family
- Active
Listed by: cari rostie
Office: move it real estate group/lakehomes
MLS#:7147942
Source:NSMLS
Price summary
- Price:$349,000
- Price per sq. ft.:$100.52
About this home
Enjoy the best of country living just outside of town! This spacious 5-bedroom, 3-bath home offers 1,736 sq. ft. on each level; room for everyone to spread out and enjoy. The main floor features convenient laundry, a bright kitchen/dining area, generous living spaces, and an updated primary en suite bathroom. Downstairs, you'll find a massive family room that's ideal for entertaining, hobbies, or relaxing movie nights. Storage won't be an issue with ample space throughout the home. Outside, enjoy peaceful views from the back deck while soaking in the hot tub. The impressive 36' x 48' heated and insulated garage provides exceptional space for vehicles, toys, projects, or a workshop. Just outside of town yet connected to city water, this property offers the best of both worlds. This is your opportunity to enjoy acreage, space, and convenience all in one exceptional property!
Contact an agent
Home facts
- Year built:2001
- Subdivision & Development:Auditors 12
- Listing ID #:7147942
- Added:7 day(s) ago
- Updated:September 30, 2026 at 02:43 PM
Rooms and interior
- Bedrooms:5
- Total bathrooms:3
- Full bathrooms:2
- Half bathrooms:1
- Dining Description:Kitchen/Dining Room
- Bathrooms Description:Bathroom Ensuite, Main Floor Full Bath
- Kitchen Description:Disposal, Microwave, Range, Refrigerator
- Basement:Yes
- Basement Description:Block, Full
- Living area:3,472 sq. ft.
Heating and cooling
- Cooling:Central Air
- Heating:Baseboard, Forced Air
- Central air:Yes
Structure and exterior
- Roof:Metal
- Year built:2001
- Building area:3,472 sq. ft.
- Lot area:9.6 Acres
- Lot Features:Tree Coverage - Medium
- Levels:1 Story
Utilities
- Water:City Water - Connected
- Sewer:Private Sewer
Finances and disclosures
- Price:$349,000
- Price per sq. ft.:$100.52
- Tax amount:$2,247 (2026)
Features and amenities
- Appliances:Disposal, Microwave, Range, Refrigerator, Washer
- Laundry features:Dryer, Washer
- Amenities:Air-To-Air Exchanger
Parking
- Parking description:Asphalt, Detached Garage, Heated Garage
- Garage:Yes
- Garage spaces:3
New listings near 4189 Highway 11
- New
 $99,000Active3 beds 1 baths960 sq. ft.
605 7th Street, International Falls, MN 56649
MLS# 7149810Listed by: MOVE IT REAL ESTATE GROUP/LAKEHOMES - New
 $109,000Active2 beds 2 baths1,012 sq. ft.
421 9th Street, International Falls, MN 56649
MLS# 7148833Listed by: ISLAND VIEW REALTY 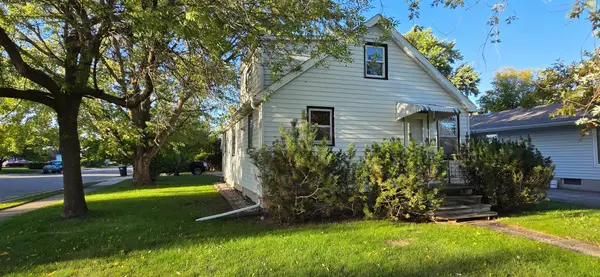 $155,000Active3 beds 2 baths1,980 sq. ft.
1121 9th Avenue, International Falls, MN 56649
MLS# 7144787Listed by: MOVE IT REAL ESTATE GROUP/LAKEHOMES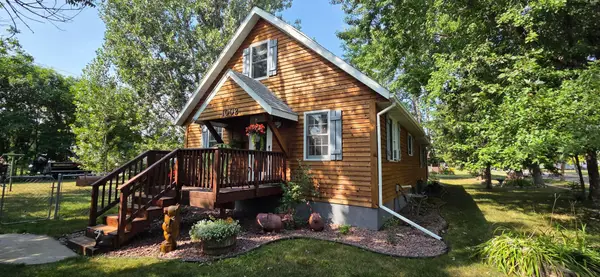 $199,900Active3 beds 2 baths1,696 sq. ft.
1002 9th Avenue, International Falls, MN 56649
MLS# 7142131Listed by: MOVE IT REAL ESTATE GROUP/LAKEHOMES $185,000Active4 beds 3 baths3,740 sq. ft.
1410 Home Lane, International Falls, MN 56649
MLS# 7141214Listed by: MOVE IT REAL ESTATE GROUP/LAKEHOMES $240,000Active4 beds 2 baths2,304 sq. ft.
102 Shorewood Drive, International Falls, MN 56649
MLS# 7140445Listed by: MOVE IT REAL ESTATE GROUP/LAKEHOMES $134,000Active3 beds 2 baths988 sq. ft.
910 13th Street, International Falls, MN 56649
MLS# 7139983Listed by: ISLAND VIEW REALTY $184,000Pending2 beds 3 baths1,420 sq. ft.
800 14th Avenue, International Falls, MN 56649
MLS# 7138656Listed by: MOVE IT REAL ESTATE GROUP/LAKEHOMES $100,000Active5 beds 3 baths1,840 sq. ft.
620 5th Avenue, International Falls, MN 56649
MLS# 7133051Listed by: EXP REALTY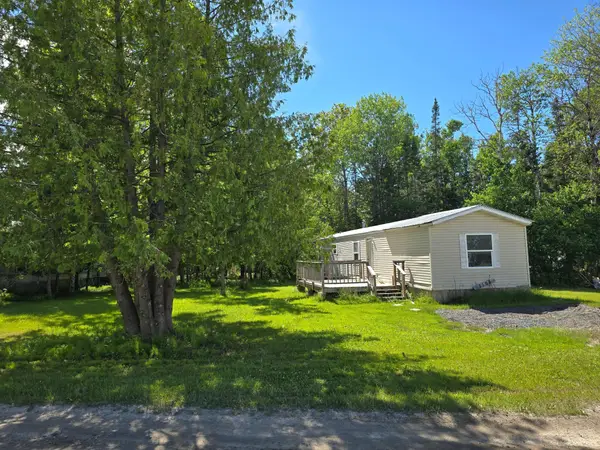 $175,000Active2.3 Acres
21xx 3rd Avenue W, International Falls, MN 56649
MLS# 7134060Listed by: ISLAND VIEW REALTY


Protect your home and budget from life's surprises with an Assurant Home Warranty, backed by a partner that supports you through every step of homeownership. Explore Plans.
© 2023 - 2026 ERA Franchise Systems LLC. All rights reserved. ERA Franchise Systems LLC fully supports the principles of the Fair Housing Act and the Equal Opportunity Act. ERA, ERA Real Estate powered, and their respective logos are registered service marks of ERA Franchise Systems LLC. Each office is independently owned and operated.