
1845 83rd Street W, Inver Grove Heights, MN 55077
Local realty services provided by:ERA Viking Realty
1845 83rd Street W,Inver Grove Heights, MN 55077
$134,900
- 3 Beds
- 2 Baths
- 1,300 sq. ft.
- Single family
- Pending
Listed by: david varner, joshua pelovsky
Office: ashworth real estate
MLS#:7090303
Source:NSMLS
Price summary
- Price:$134,900
- Price per sq. ft.:$103.77
About this home
Welcome to this charming three-bedroom, two-bathroom manufactured/mobile home nestled in the sought-after Emerald Hills Village community in Inver Grove Heights. Residents enjoy access to a community pool, park, and tornado shelter, all in a peaceful, well-kept neighborhood conveniently located near great shopping, dining, and the Eagan YMCA.
Step inside to a bright, open-concept living space anchored by a spacious living room with a gas fireplace and large windows that flood the home with natural light. The kitchen is a real standout, offering stainless steel appliances, generous oak cabinetry, plenty of counter space, and a breakfast bar — great for entertaining or everyday living. A dining area with a modern chandelier sits just off the kitchen, making the layout feel connected and functional.
The primary suite is a comfortable retreat featuring carpeted flooring, a ceiling fan, and double walk-in closets, along with a private three-quarter bath with double vanities and a walk-in shower. Two additional bedrooms offer ample closet space and share a full bathroom complete with an oversized tub/shower combo and a skylight that brings in a nice touch of natural light. A dedicated laundry room with a Samsung washer and dryer and an exterior door rounds out the interior nicely.
Outside, enjoy a large parking pad, a storage shed, and a welcoming front porch perfect for soaking in those Minnesota mornings. The home has seen some great updates in recent years including new laminate flooring and carpet (2022), washer and dryer (2022), refrigerator (2022), furnace (2025), dishwasher (2025), and water softener (2026). This one is truly move-in ready. [Monthly lot rent is $855— includes water, sewer, and trash.] Come see it for yourself!...
Contact an agent
Home facts
- Year built:2008
- Listing ID #:7090303
- Added:111 day(s) ago
- Updated:October 06, 2026 at 09:24 AM
Rooms and interior
- Bedrooms:3
- Total bathrooms:2
- Full bathrooms:1
- Dining Description:Breakfast Area, Breakfast Bar, Informal Dining Room, Living/Dining Room
- Bathrooms Description:Main Floor Full Bath
- Kitchen Description:Dishwasher, Microwave, Range, Refrigerator, Stainless Steel Appliances
- Living area:1,300 sq. ft.
Heating and cooling
- Cooling:Central Air
- Heating:Forced Air
- Central air:Yes
Structure and exterior
- Year built:2008
- Building area:1,300 sq. ft.
- Lot Features:Tree Coverage - Light
- Levels:1 Story
Utilities
- Water:City Water - Connected
- Sewer:City Sewer - Connected
Finances and disclosures
- Price:$134,900
- Price per sq. ft.:$103.77
- Tax amount:$410 (2025)
Features and amenities
- Appliances:Microwave, Range, Refrigerator, Stainless Steel Appliances, Washer, Water Softener Owned
- Laundry features:Dryer, Washer
- Amenities:Gas Water Heater, Water Softener Owned
- Pool features:Shared
Parking
- Parking description:Concrete
New listings near 1845 83rd Street W
- Coming SoonOpen Sat, 11am to 12:30pm
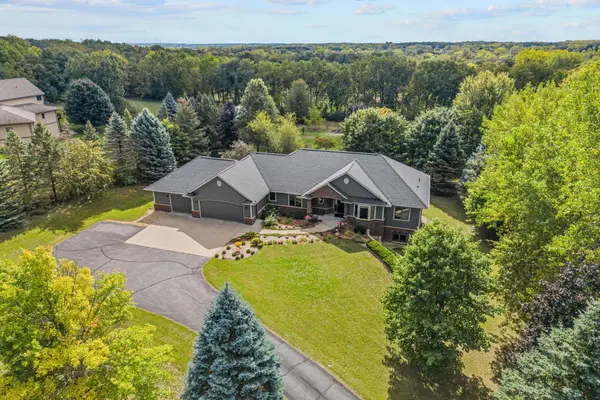 $995,000Coming Soon6 beds 5 baths4,434 sq. ft.
1006 105th Street W, Inver Grove Heights, MN 55077
MLS# 7148191Listed by: EXP REALTY - Coming SoonOpen Sat, 11am to 1pm
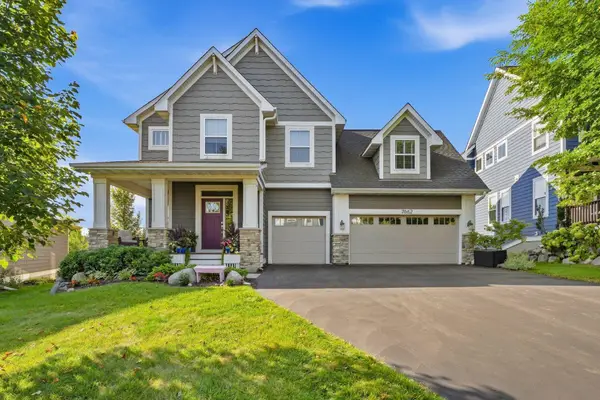 $625,000Coming Soon4 beds 4 baths3,243 sq. ft.
7662 Addisen Court, Inver Grove Heights, MN 55077
MLS# 7134148Listed by: RE/MAX RESULTS - New
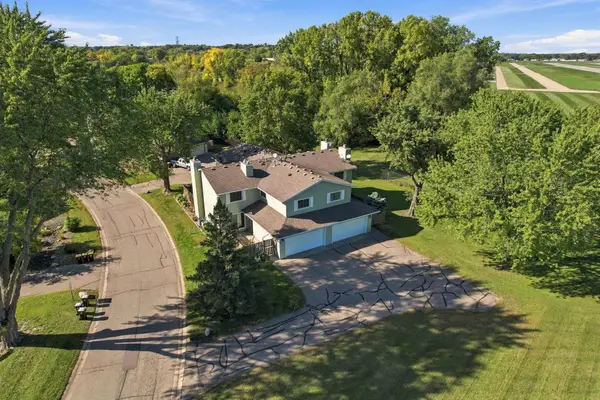 $219,900Active3 beds 2 baths1,256 sq. ft.
3531 Cloman Way, Inver Grove Heights, MN 55076
MLS# 7153846Listed by: RE/MAX ADVANTAGE PLUS - New
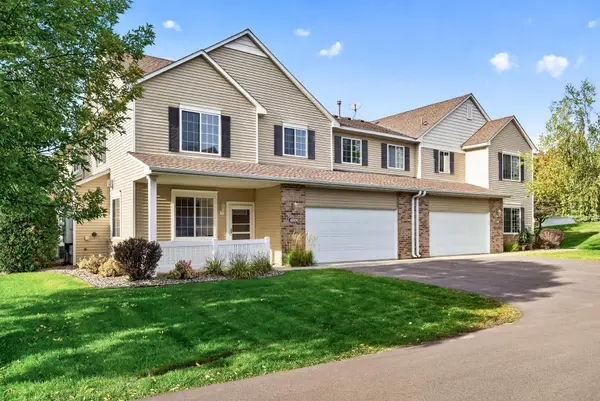 $259,900Active2 beds 2 baths1,553 sq. ft.
4600 Blaine Avenue #2202, Inver Grove Heights, MN 55076
MLS# 7154267Listed by: KELLER WILLIAMS CLASSIC REALTY - New
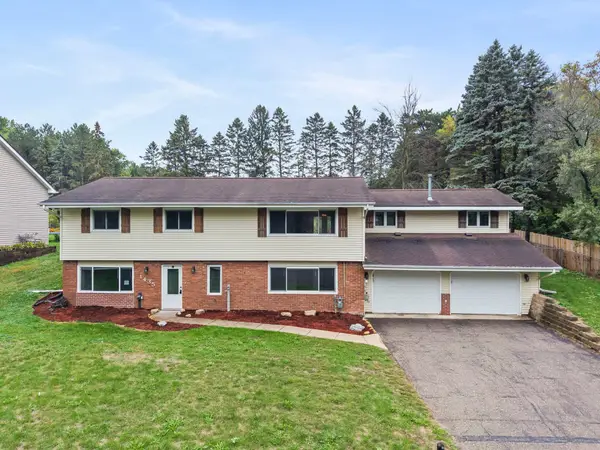 $478,000Active4 beds 3 baths2,900 sq. ft.
1435 56th Street E, Inver Grove Heights, MN 55077
MLS# 7153778Listed by: EXP REALTY - New
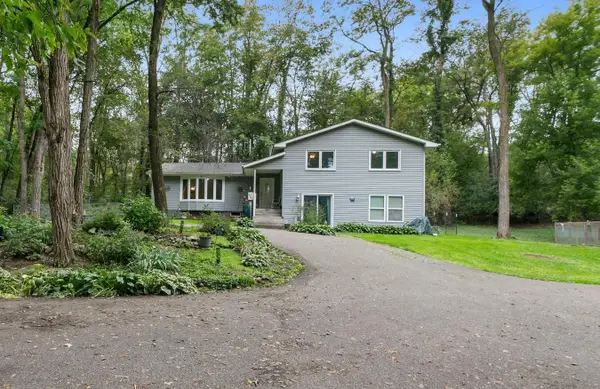 $525,000Active5 beds 3 baths2,852 sq. ft.
9045 Inver Grove Trail, Inver Grove Heights, MN 55076
MLS# 7100141Listed by: KELLER WILLIAMS SELECT REALTY - New
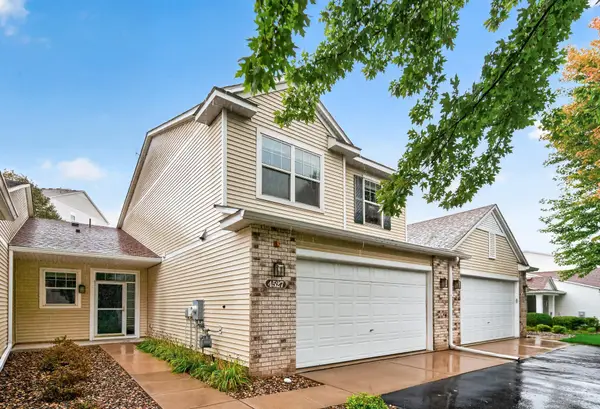 $300,000Active3 beds 3 baths2,054 sq. ft.
4527 Bloomberg Lane, Inver Grove Heights, MN 55076
MLS# 7152355Listed by: EXP REALTY - Open Sat, 11am to 1pmNew
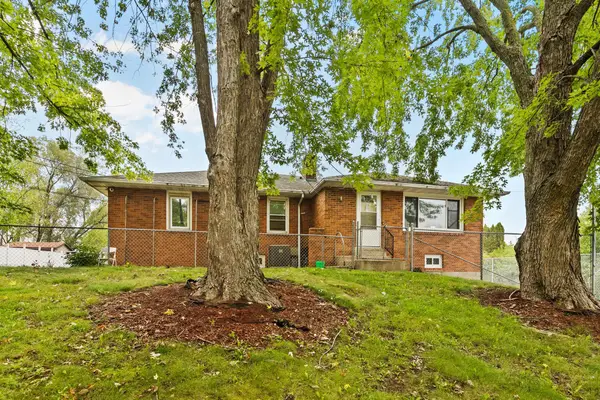 $610,000Active9 beds 6 baths5,442 sq. ft.
2545 70th Street E, Inver Grove Heights, MN 55076
MLS# 7148201Listed by: TERRY MITCHELL REALTY, INC. - New
 $375,000Active4 beds 2 baths2,003 sq. ft.
6364 Crosby Avenue, Inver Grove Heights, MN 55076
MLS# 7147596Listed by: BRIX REAL ESTATE - New
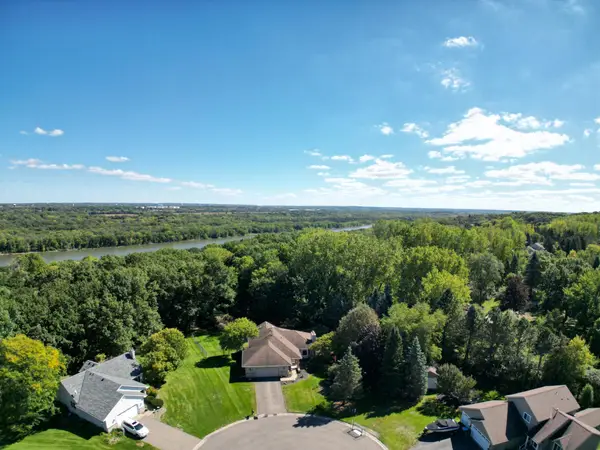 $549,900Active4 beds 3 baths3,174 sq. ft.
8023 Delano Court, Inver Grove Heights, MN 55076
MLS# 7151930Listed by: RE/MAX RESULTS


Protect your home and budget from life's surprises with an Assurant Home Warranty, backed by a partner that supports you through every step of homeownership. Explore Plans.
© 2023 - 2026 ERA Franchise Systems LLC. All rights reserved. ERA Franchise Systems LLC fully supports the principles of the Fair Housing Act and the Equal Opportunity Act. ERA, ERA Real Estate powered, and their respective logos are registered service marks of ERA Franchise Systems LLC. Each office is independently owned and operated.