
3301 69th Street E, Inver Grove Heights, MN 55076
Local realty services provided by:ERA Viking Realty
3301 69th Street E,Inver Grove Heights, MN 55076
$350,000
- 3 Beds
- 2 Baths
- 1,783 sq. ft.
- Single family
- Active
Upcoming open houses
- Sun, Aug 2312:00 pm - 02:00 pm
Listed by: kerby & cristina real estate experts, sara b mcconnell
Office: re/max results
MLS#:7123719
Source:NSMLS
Price summary
- Price:$350,000
- Price per sq. ft.:$191.26
About this home
If a clean, well-cared-for home with all three bedrooms on one level is on your wish list, this Inver Grove Heights home is one to see! Located on a .22-acre lot with mature trees, the fully fenced backyard and patio offer plenty of space to relax, play or entertain. Inside, an open floor plan connects the living room, dining area and beautifully remodeled kitchen featuring soft-close cabinetry, Cambria countertops, tile backsplash, newer appliances and eat-in dining space. All three bedrooms are conveniently located on the main level along with a remodeled full bathroom. Downstairs, the spacious family room is ready for movie nights with surround sound, while a flex room with an egress window and walk-in closet offers great space for an office, guest room or more. You'll also find a second bathroom and additional storage. The detached 2-car garage features a gas line for a future heater and a concrete driveway. This home has been immaculately maintained with numerous improvements including the roof, windows, furnace, AC, attic insulation, water heater, water softener, Gutter Helmet, concrete leveling and more—making it truly move-in ready!...
Contact an agent
Home facts
- Year built:1966
- Subdivision & Development:South Grove 11
- Listing ID #:7123719
- Added:6 day(s) ago
- Updated:August 21, 2026 at 12:43 PM
Rooms and interior
- Bedrooms:3
- Total bathrooms:2
- Full bathrooms:1
- Dining Description:Eat In Kitchen
- Bathrooms Description:3/4 Basement, Main Floor Full Bath
- Kitchen Description:Dishwasher, Microwave, Range, Refrigerator
- Basement:Yes
- Basement Description:Egress Window(s), Finished, Full, Storage Space
- Living area:1,783 sq. ft.
Heating and cooling
- Cooling:Central Air
- Heating:Forced Air
- Central air:Yes
Structure and exterior
- Roof:Age 8 Years or Less, Asphalt, Pitched
- Year built:1966
- Building area:1,783 sq. ft.
- Lot area:0.22 Acres
- Lot Features:Tree Coverage - Medium
- Levels:1 Story
Utilities
- Water:City Water - Connected
- Sewer:City Sewer - Connected
Finances and disclosures
- Price:$350,000
- Price per sq. ft.:$191.26
- Tax amount:$3,282 (2026)
Features and amenities
- Appliances:Microwave, Range, Refrigerator, Washer, Water Softener Owned
- Laundry features:Dryer, Washer
- Amenities:Gas Water Heater, Water Softener Owned
Parking
- Parking description:Concrete, Detached Garage, Garage Door Opener
- Garage:Yes
- Garage spaces:2
New listings near 3301 69th Street E
- Coming Soon
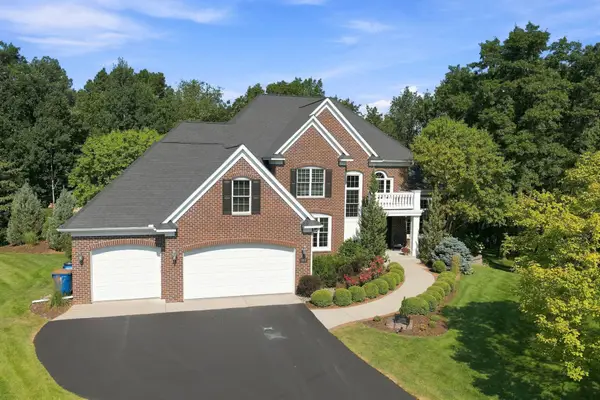 $1,250,000Coming Soon5 beds 5 baths4,786 sq. ft.
11499 Ashley Court, Inver Grove Heights, MN 55077
MLS# 7096621Listed by: RE/MAX RESULTS - Coming Soon
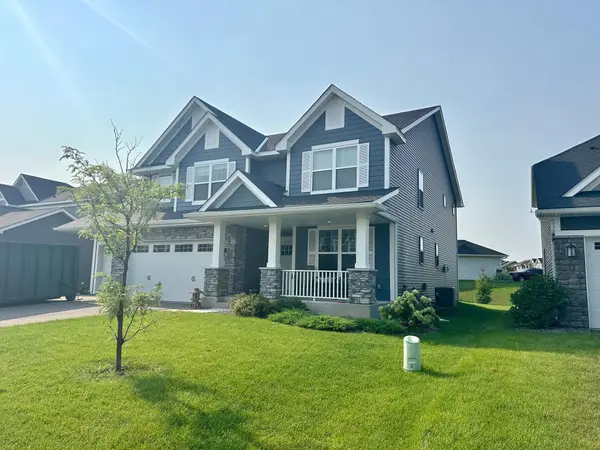 $875,000Coming Soon5 beds 5 baths4,822 sq. ft.
6368 Apple Court, Inver Grove Heights, MN 55077
MLS# 7127916Listed by: THE FIRM REALTY LLC - Coming Soon
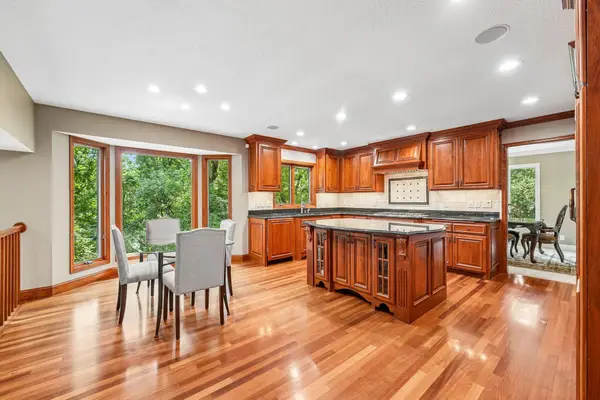 $875,000Coming Soon4 beds 4 baths3,902 sq. ft.
1206 102nd Street W, Inver Grove Heights, MN 55077
MLS# 7123737Listed by: JASON MITCHELL GROUP - New
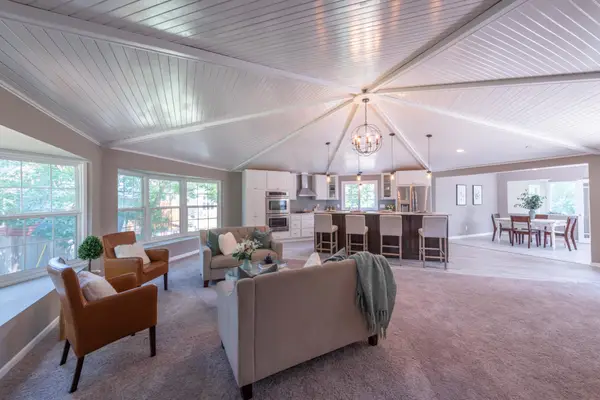 Listed by ERA$749,000Active4 beds 3 baths4,880 sq. ft.
7008 River Road, Inver Grove Heights, MN 55076
MLS# 7130604Listed by: ERA PROSPERA REAL ESTATE - New
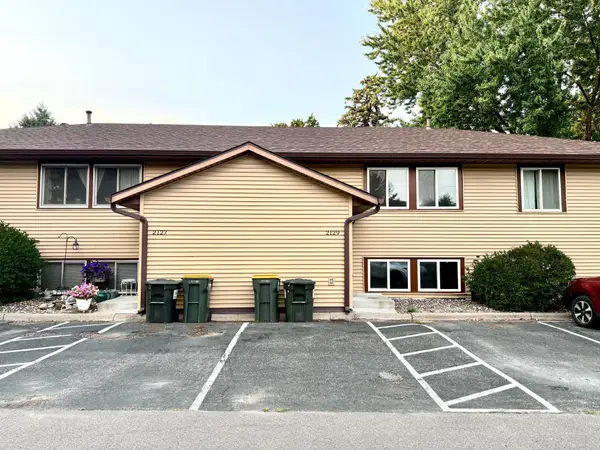 $209,900Active2 beds 2 baths928 sq. ft.
2129 49th Way E, Inver Grove Heights, MN 55077
MLS# 7130867Listed by: CREATIVE RESULTS - New
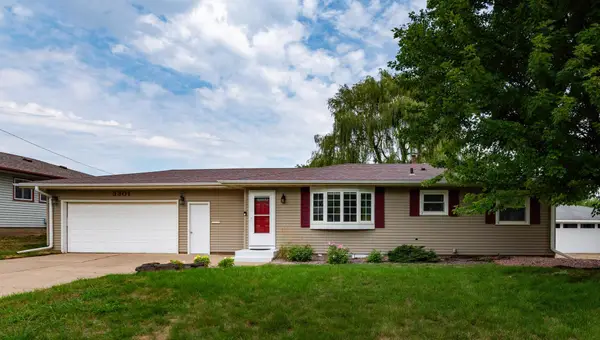 $369,900Active4 beds 2 baths2,040 sq. ft.
3301 68th Street E, Inver Grove Heights, MN 55076
MLS# 7130608Listed by: KELLER WILLIAMS PREMIER REALTY - New
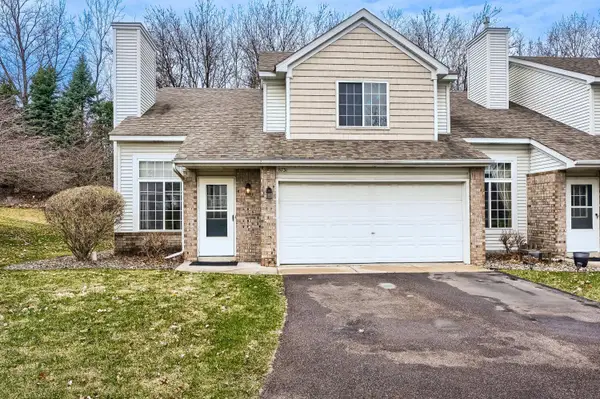 $230,000Active2 beds 2 baths1,431 sq. ft.
8731 Bechtel Avenue #136, Inver Grove Heights, MN 55076
MLS# 7130518Listed by: ELITE REALTY & CO - Open Sat, 2 to 4pmNew
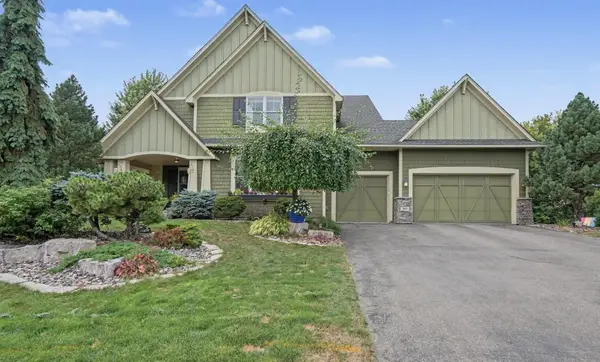 $925,000Active4 beds 5 baths4,584 sq. ft.
11665 Azure Court, Inver Grove Heights, MN 55077
MLS# 7124793Listed by: KELLER WILLIAMS PREFERRED RLTY - New
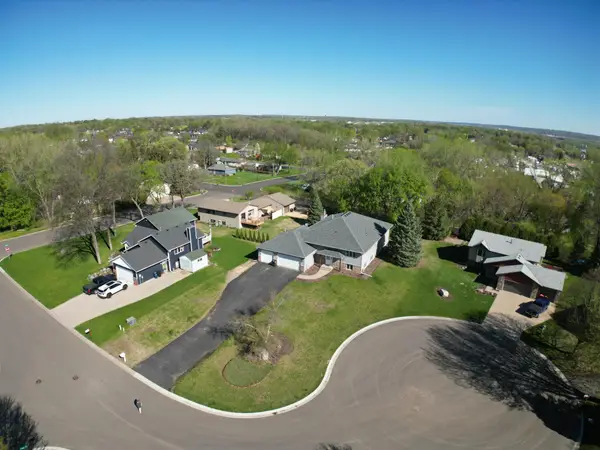 $599,900Active5 beds 4 baths4,024 sq. ft.
7818 Davidson Court, Inver Grove Heights, MN 55076
MLS# 7128388Listed by: RE/MAX RESULTS - Open Fri, 5 to 7pmNew
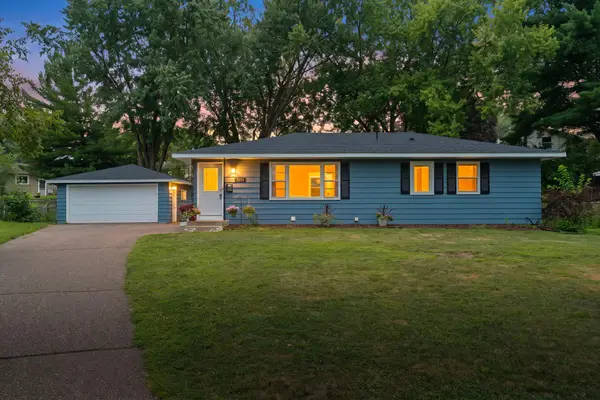 $375,000Active4 beds 2 baths2,028 sq. ft.
3274 68th Court E, Inver Grove Heights, MN 55076
MLS# 7120666Listed by: PEMBERTON RE


Protect your home and budget from life's surprises with an Assurant Home Warranty, backed by a partner that supports you through every step of homeownership. Explore Plans.
© 2023 - 2026 ERA Franchise Systems LLC. All rights reserved. ERA Franchise Systems LLC fully supports the principles of the Fair Housing Act and the Equal Opportunity Act. ERA, ERA Real Estate powered, and their respective logos are registered service marks of ERA Franchise Systems LLC. Each office is independently owned and operated.