
4043 74th Street E, Inver Grove Heights, MN 55076
Local realty services provided by:ERA Gillespie Real Estate
4043 74th Street E,Inver Grove Heights, MN 55076
$274,900
- 3 Beds
- 1 Baths
- 1,018 sq. ft.
- Single family
- Active
Upcoming open houses
- Sun, Aug 3002:00 pm - 03:30 pm
Listed by: angella meyer
Office: re/max results
MLS#:7132824
Source:NSMLS
Price summary
- Price:$274,900
- Price per sq. ft.:$178.97
About this home
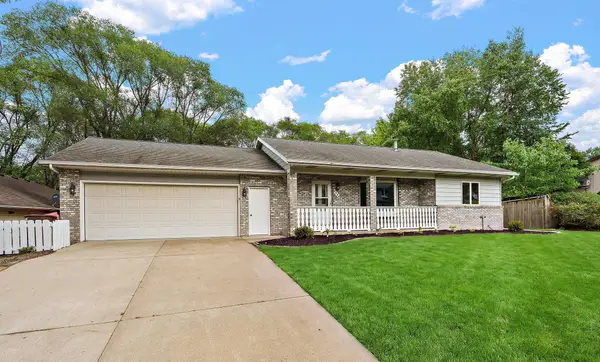
Welcome to this affordable and move-in ready home in Inver Grove Heights, offering great space and value at $275,000. With 3 bedrooms, 1 bathroom, and a 2 car garage, this home is a fantastic opportunity for buyers looking for comfort, functionality, and a place to make their own. The main level features hardwood floors and fresh paint, a kitchen complete with stainless steel appliances and a living room filled with sunlight creating a bright and cozy space. The layout flows naturally, making the home feel both comfortable and practical. The lower level has a large partially finished secondary family room, laundry & storage room, and the large private bedroom perfect for you, a renter, or guest. Step outside to enjoy the huge, fully fenced backyard, perfect for pets, kids, gardening, entertaining or enjoying a relaxing evening outside. With a great price point and a convenient Inver Grove Heights location close to parks, shopping, and major roads, this home is a must see!
Contact an agent
Home facts
- Year built:1956
- Subdivision & Development:South Grove
- Listing ID #:7132824
- Added:1 day(s) ago
- Updated:August 27, 2026 at 04:06 PM
Rooms and interior
- Bedrooms:3
- Total bathrooms:1
- Full bathrooms:1
- Dining Description:Eat In Kitchen
- Bathrooms Description:Main Floor Full Bath
- Kitchen Description:Dishwasher, Microwave, Range, Refrigerator, Stainless Steel Appliances
- Basement:Yes
- Basement Description:Block, Daylight / Lookout Windows, Full, Partially Finished, Storage Space
- Living area:1,018 sq. ft.
Heating and cooling
- Cooling:Central Air
- Heating:Forced Air
- Central air:Yes
Structure and exterior
- Roof:Age 8 Years or Less
- Year built:1956
- Building area:1,018 sq. ft.
- Lot area:0.22 Acres
- Construction Materials:Block
- Levels:1 Story
Utilities
- Water:City Water - Connected
- Sewer:City Sewer - Connected
Finances and disclosures
- Price:$274,900
- Price per sq. ft.:$178.97
- Tax amount:$2,834 (2026)
Features and amenities
- Appliances:Microwave, Range, Refrigerator, Stainless Steel Appliances, Washer
- Laundry features:Dryer, Washer
- Amenities:Gas Water Heater
Parking
- Parking description:Asphalt, Detached Garage
- Garage:Yes
- Garage spaces:2
New listings near 4043 74th Street E
- Coming Soon
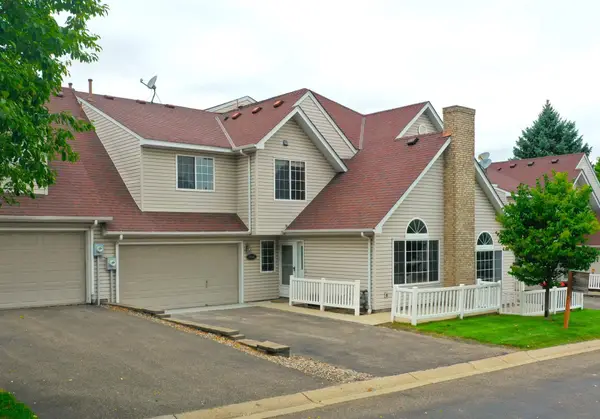 $219,000Coming Soon2 beds 2 baths1,240 sq. ft.
7256 Brittany Lane #34, Inver Grove Heights, MN 55076
MLS# 7132544Listed by: KELLER WILLIAMS SELECT REALTY - Coming Soon
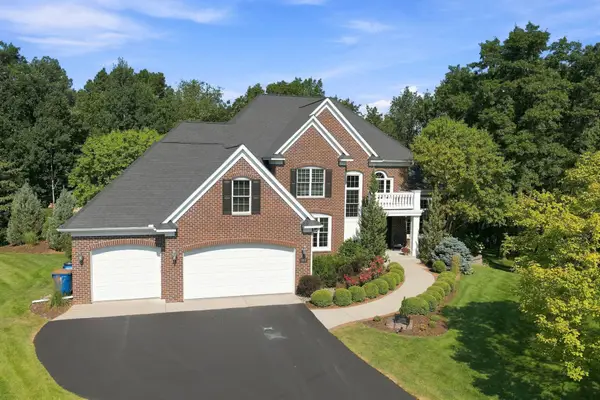 $1,250,000Coming Soon5 beds 5 baths4,786 sq. ft.
11499 Ashley Court, Inver Grove Heights, MN 55077
MLS# 7096621Listed by: RE/MAX RESULTS - Coming Soon
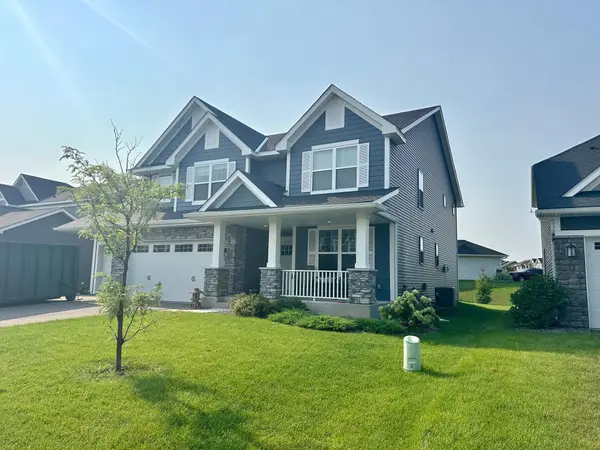 $875,000Coming Soon5 beds 5 baths4,822 sq. ft.
6368 Apple Court, Inver Grove Heights, MN 55077
MLS# 7127916Listed by: THE FIRM REALTY LLC - Coming SoonOpen Sun, 11am to 1pm
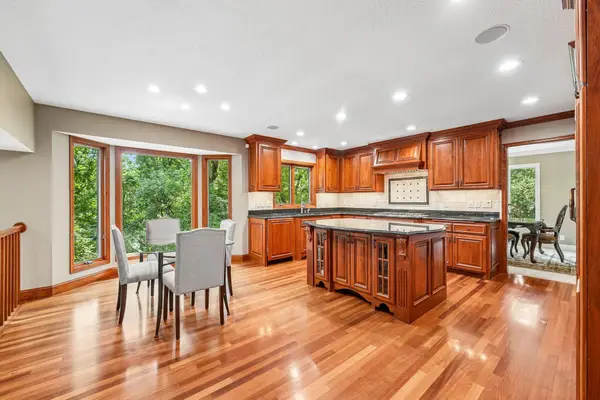 $875,000Coming Soon4 beds 4 baths3,902 sq. ft.
1206 102nd Street W, Inver Grove Heights, MN 55077
MLS# 7123737Listed by: JASON MITCHELL GROUP - New
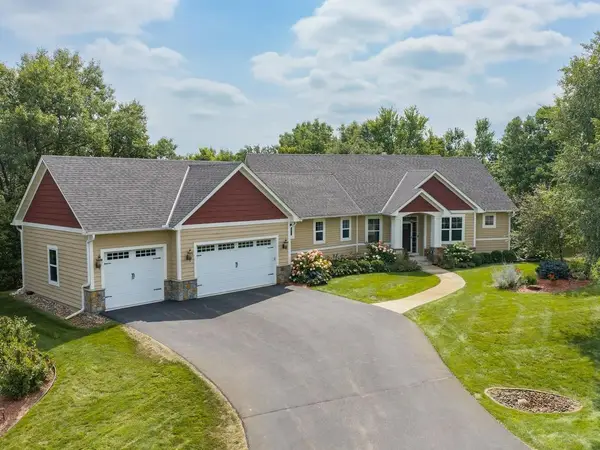 $1,100,000Active3 beds 3 baths3,532 sq. ft.
1784 86th Court E, Inver Grove Heights, MN 55077
MLS# 7133408Listed by: HOME AVENUE FLAT FEE REALTY - New
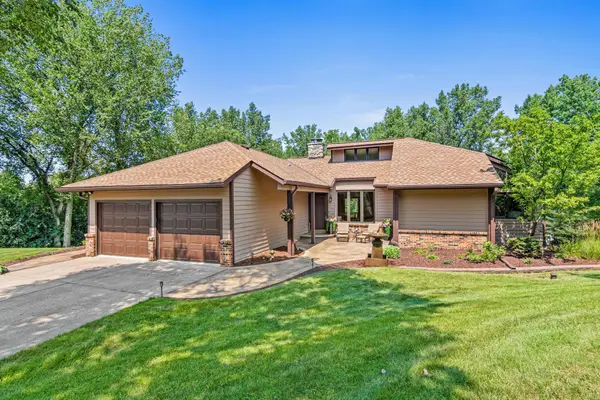 $849,900Active3 beds 3 baths2,774 sq. ft.
2915 Bruce Court, Inver Grove Heights, MN 55077
MLS# 7134430Listed by: EDINA REALTY, INC. - New
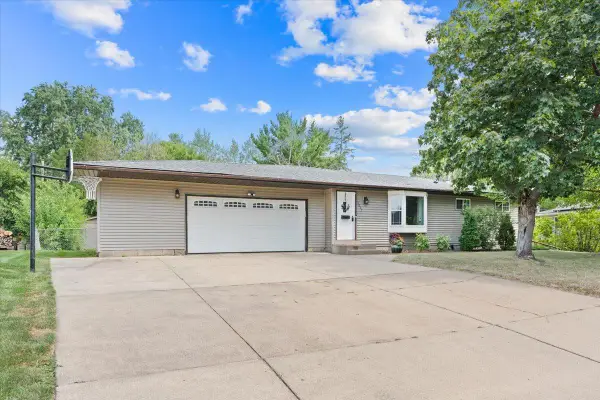 $355,000Active4 beds 2 baths1,561 sq. ft.
3877 71st Street E, Inver Grove Heights, MN 55076
MLS# 7133984Listed by: APPLE TREE REALTY - Open Sat, 10:30am to 12:30pmNew
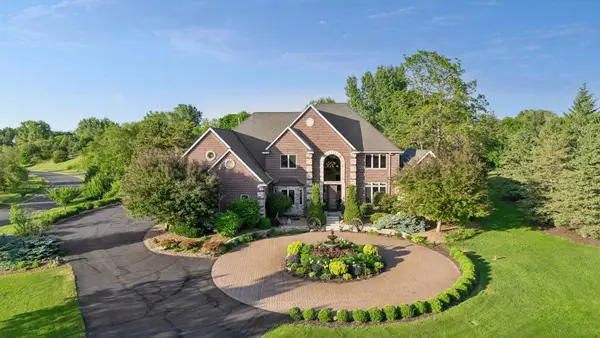 $1,150,000Active5 beds 5 baths4,222 sq. ft.
8964 Almquist Way, Inver Grove Heights, MN 55077
MLS# 7133313Listed by: THE LEO AGENCY - New
 $389,000Active4 beds 2 baths1,880 sq. ft.
6520 Dawn Avenue, Inver Grove Heights, MN 55076
MLS# 7132256Listed by: METZEN REALTY AND ASSOCIATES CO.


Protect your home and budget from life's surprises with an Assurant Home Warranty, backed by a partner that supports you through every step of homeownership. Explore Plans.
© 2023 - 2026 ERA Franchise Systems LLC. All rights reserved. ERA Franchise Systems LLC fully supports the principles of the Fair Housing Act and the Equal Opportunity Act. ERA, ERA Real Estate powered, and their respective logos are registered service marks of ERA Franchise Systems LLC. Each office is independently owned and operated.