
5428 Brewer Lane, Inver Grove Heights, MN 55076
Local realty services provided by:ERA Prospera Real Estate
Listed by: james burton
Office: coldwell banker realty
MLS#:7156160
Source:NSMLS
Price summary
- Price:$269,000
- Price per sq. ft.:$179.93
- Monthly HOA dues:$341
About this home
Welcome to this inviting 2-bedroom, 1.5-bath end-unit townhome nestled in a quiet, low-traffic neighborhood of just 80 homes. The main level features a spacious living room with a vaulted ceiling and a cozy gas fireplace, creating a warm and welcoming gathering space. The dining room opens through a sliding door to a wonderfully private patio, perfect for grilling, entertaining, or simply relaxing outdoors. The kitchen is conveniently open to the eating area, and a half bath completes the main level.
Upstairs, you'll find a versatile loft that makes an ideal home office, reading nook, or additional sitting area. Both bedrooms are generously sized, including a king-sized primary bedroom. The full bath connects directly to the primary bedroom while also offering convenient hallway access. A second-floor laundry adds everyday convenience. Recent updates include new carpet, a water heater and water softener, both just one year old, while the roof is approximately 4–5 years old. With its desirable end-unit location, private patio, flexible loft space, and thoughtful floor plan, this is a wonderful place to call home....
Contact an agent
Home facts
- Year built:2003
- Subdivision & Development:Brentwood Village
- Listing ID #:7156160
- Added:5 day(s) ago
- Updated:October 12, 2026 at 04:43 AM
Rooms and interior
- Bedrooms:2
- Total bathrooms:2
- Full bathrooms:1
- Half bathrooms:1
- Dining Description:Separate/Formal Dining Room
- Bathrooms Description:Main Floor 1/2 Bath, Separate Shower and Tub, Upper Level Full Bath
- Kitchen Description:Dishwasher, Disposal, Microwave, Range, Refrigerator
- Living area:1,495 sq. ft.
Heating and cooling
- Cooling:Central Air
- Heating:Forced Air
- Central air:Yes
Structure and exterior
- Roof:Age 8 Years or Less, Asphalt
- Year built:2003
- Building area:1,495 sq. ft.
- Lot area:0.05 Acres
- Exterior Features:Patio
- Levels:2 Story
Utilities
- Water:City Water - Connected
- Sewer:City Sewer - Connected
Finances and disclosures
- Price:$269,000
- Price per sq. ft.:$179.93
- Tax amount:$2,632 (2026)
Features and amenities
- Appliances:Disposal, Microwave, Range, Refrigerator, Washer, Water Softener Owned
- Laundry features:Dryer, Washer
- Amenities:Gas Water Heater, Water Softener Owned
Parking
- Parking description:Asphalt, Garage Door Opener
- Garage:Yes
- Garage spaces:2
New listings near 5428 Brewer Lane
- Coming Soon
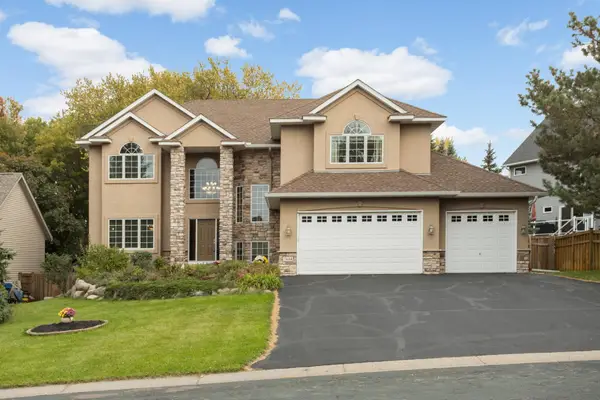 $675,000Coming Soon5 beds 4 baths3,657 sq. ft.
7654 Bennett Court, Inver Grove Heights, MN 55077
MLS# 7156019Listed by: EDINA REALTY, INC. - New
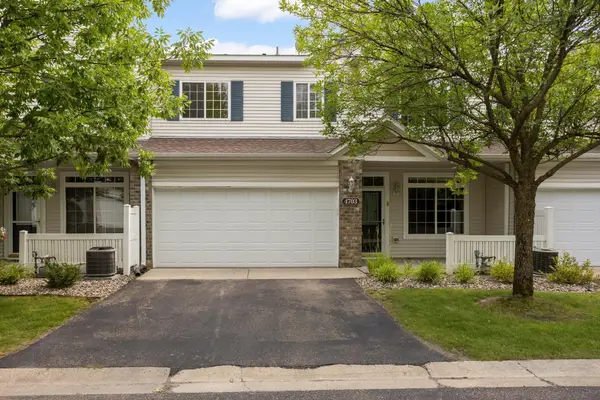 $239,900Active2 beds 2 baths1,379 sq. ft.
4703 Blaine Avenue, Inver Grove Heights, MN 55076
MLS# 7158443Listed by: RE/MAX ADVANTAGE PLUS - New
 $178,499Active2 beds 2 baths1,220 sq. ft.
3265 80th Street E #207, Inver Grove Heights, MN 55076
MLS# 7154517Listed by: COLDWELL BANKER REALTY - New
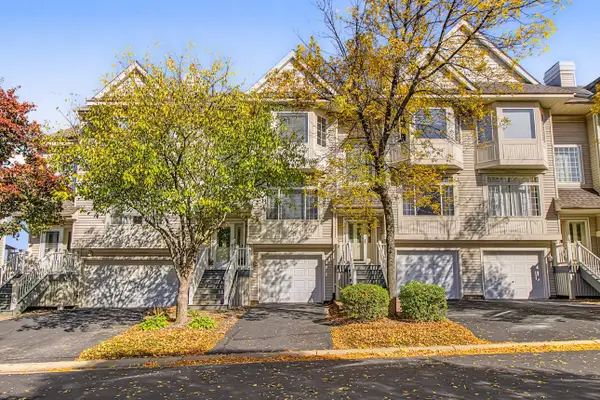 $249,900Active2 beds 2 baths1,514 sq. ft.
8808 Brunell Way #402, Inver Grove Heights, MN 55076
MLS# 7155815Listed by: RE/MAX RESULTS - New
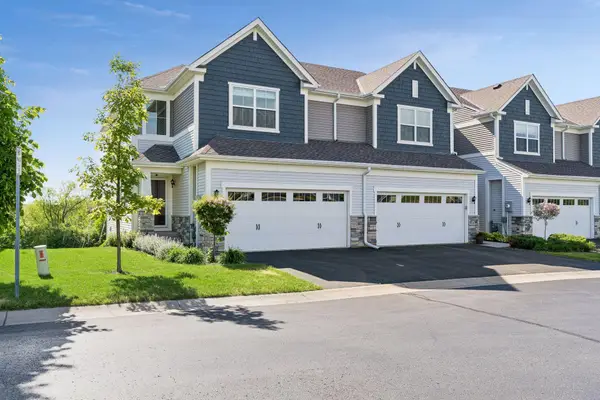 $450,000Active3 beds 4 baths2,433 sq. ft.
6969 Archer Court, Inver Grove Heights, MN 55077
MLS# 7156374Listed by: COLDWELL BANKER REALTY - New
 $309,900Active2 beds 2 baths1,280 sq. ft.
2796 87th Street E, Inver Grove Heights, MN 55076
MLS# 7155592Listed by: LPT REALTY, LLC - New
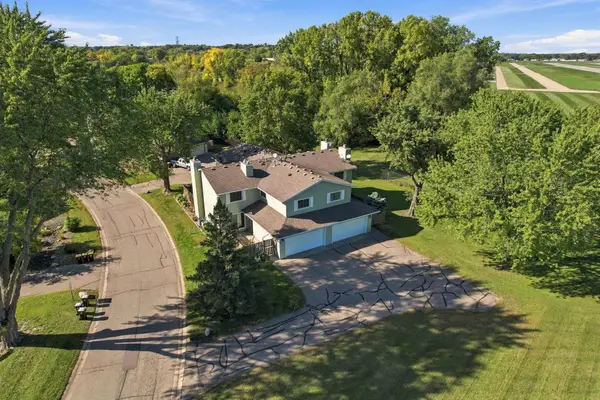 $219,900Active3 beds 2 baths1,256 sq. ft.
3531 Cloman Way, Inver Grove Heights, MN 55076
MLS# 7153846Listed by: RE/MAX ADVANTAGE PLUS - New
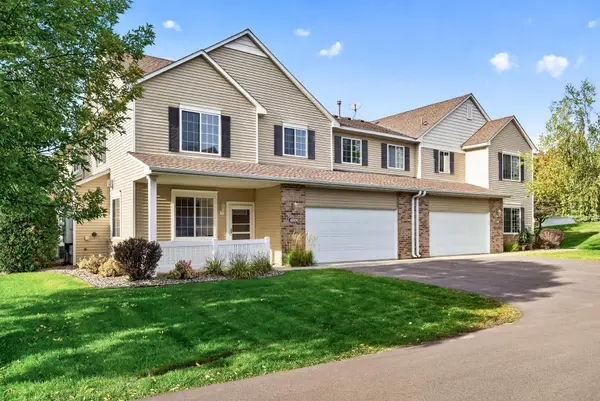 $259,900Active2 beds 2 baths1,553 sq. ft.
4600 Blaine Avenue #2202, Inver Grove Heights, MN 55076
MLS# 7154267Listed by: KELLER WILLIAMS CLASSIC REALTY - New
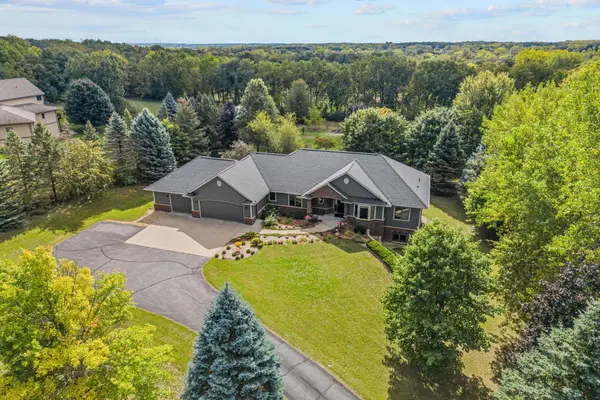 $995,000Active6 beds 5 baths4,434 sq. ft.
1006 105th Street W, Inver Grove Heights, MN 55077
MLS# 7148191Listed by: EXP REALTY


Protect your home and budget from life's surprises with an Assurant Home Warranty, backed by a partner that supports you through every step of homeownership. Explore Plans.
© 2023 - 2026 ERA Franchise Systems LLC. All rights reserved. ERA Franchise Systems LLC fully supports the principles of the Fair Housing Act and the Equal Opportunity Act. ERA, ERA Real Estate powered, and their respective logos are registered service marks of ERA Franchise Systems LLC. Each office is independently owned and operated.