
5467 Bryce Avenue, Inver Grove Heights, MN 55076
Local realty services provided by:ERA Gillespie Real Estate
5467 Bryce Avenue,Inver Grove Heights, MN 55076
$250,000
- 2 Beds
- 2 Baths
- 1,411 sq. ft.
- Townhouse
- Active
Listed by: kelly yoon, emily olson
Office: redfin corporation
MLS#:7104311
Source:NSMLS
Price summary
- Price:$250,000
- Price per sq. ft.:$177.18
- Monthly HOA dues:$341
About this home
Welcome home to this inviting townhome in the desirable Brentwood Hills community! The bright and open main level features durable laminate flooring, soaring vaulted ceilings, large windows that fill the home with natural light, and a cozy gas fireplace that creates the perfect gathering space. The functional kitchen offers ample cabinet and counter space and flows seamlessly into the dining area, making everyday living and entertaining easy. Upstairs, the spacious loft provides a versatile area for a home office, family room, or additional living space. The generous primary suite features recently renovated double closets and a convenient connected bathroom. Enjoy the convenience of second-floor laundry with the washer and dryer included. Smart home upgrades, including a Honeywell smart thermostat and a wired Google Nest doorbell, add modern comfort and convenience. Step outside to relax on the private patio surrounded by mature landscaping in a quiet neighborhood. Ideally located near parks, trails, shopping, dining, and convenient access to Highway 494, this home offers comfort, functionality, and a fantastic location. Mortgage savings may be available for buyers of this listing....
Contact an agent
Home facts
- Year built:2004
- Listing ID #:7104311
- Added:1 day(s) ago
- Updated:July 09, 2026 at 10:00 PM
Rooms and interior
- Bedrooms:2
- Total bathrooms:2
- Full bathrooms:1
- Half bathrooms:1
- Bathrooms Description:Main Floor 1/2 Bath, Upper Level Full Bath
- Kitchen Description:Dishwasher, Disposal, Exhaust Fan, Microwave, Range, Refrigerator
- Basement:Yes
- Living area:1,411 sq. ft.
Heating and cooling
- Cooling:Central Air
- Heating:Fireplace(s), Forced Air
- Central air:Yes
Structure and exterior
- Year built:2004
- Building area:1,411 sq. ft.
- Lot area:0.03 Acres
- Levels:2 Story
Utilities
- Water:City Water - Connected
- Sewer:City Sewer - Connected
Finances and disclosures
- Price:$250,000
- Price per sq. ft.:$177.18
- Tax amount:$2,470 (2026)
Features and amenities
- Appliances:Disposal, Exhaust Fan, Microwave, Range, Refrigerator, Washer, Water Softener Owned
- Laundry features:Dryer, Washer
- Amenities:Water Softener Owned
- Smart home:Yes
Parking
- Parking description:Attached Garage
- Garage:Yes
- Garage spaces:2
New listings near 5467 Bryce Avenue
- Coming SoonOpen Sat, 1 to 3pm
 $274,900Coming Soon2 beds 2 baths
4873 Boatman Lane #6801, Inver Grove Heights, MN 55076
MLS# 7097675Listed by: REMAX RESULTS - New
 $349,999Active3 beds 2 baths1,468 sq. ft.
5745 Babcock Trail, Inver Grove Heights, MN 55077
MLS# 7105824Listed by: RE/MAX ADVANTAGE PLUS - Open Sun, 12 to 2pmNew
 $950,000Active4 beds 3 baths5,899 sq. ft.
9440 Abigail Court, Inver Grove Heights, MN 55077
MLS# 7106494Listed by: COLDWELL BANKER REALTY - New
 $225,000Active2.57 Acres
xxxx 82nd Street East, Inver Grove Heights, MN 55077
MLS# 7104505Listed by: RE/MAX RESULTS - New
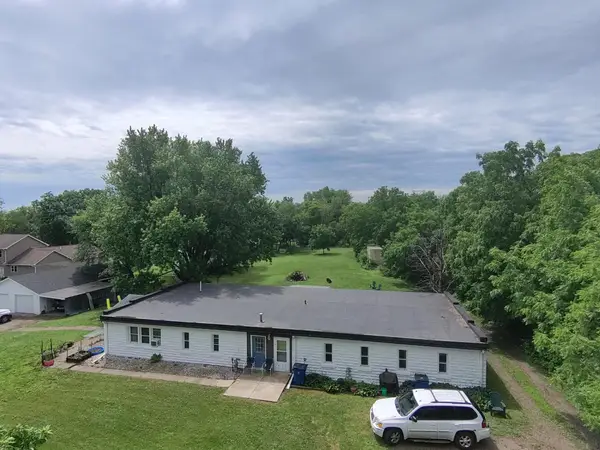 $475,000Active5 beds 3 baths2,560 sq. ft.
4376 Upper 71st Street E, Inver Grove Heights, MN 55076
MLS# 7095881Listed by: PERITUS REAL ESTATE - New
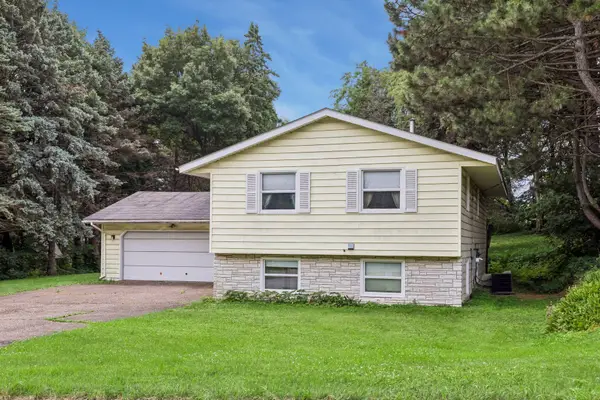 $325,000Active2 beds 2 baths1,832 sq. ft.
2390 50th Street E, Inver Grove Heights, MN 55076
MLS# 7104247Listed by: EDINA REALTY, INC. - New
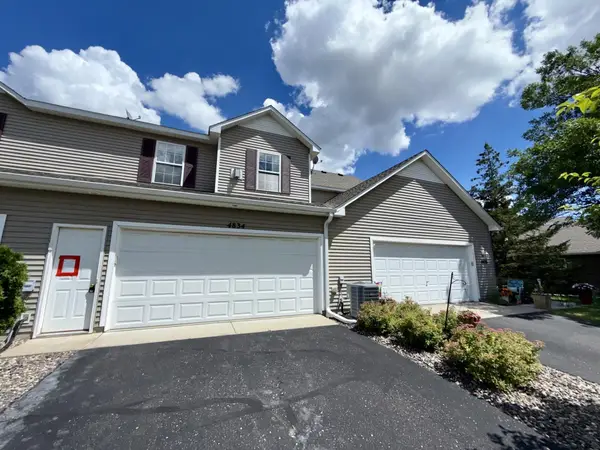 $220,000Active2 beds 3 baths1,398 sq. ft.
4834 Bisset Lane, Inver Grove Heights, MN 55076
MLS# 7104694Listed by: KELLER WILLIAMS PREMIER REALTY - New
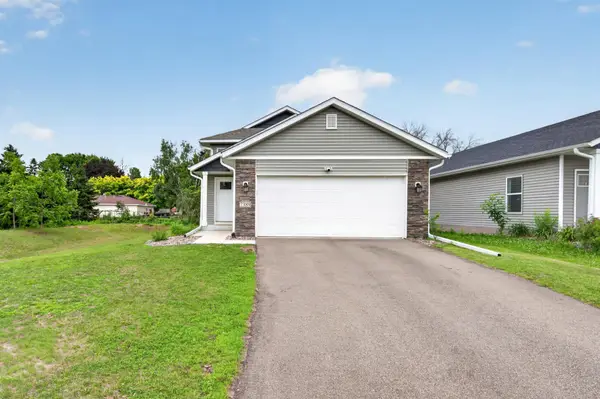 $435,000Active4 beds 2 baths1,885 sq. ft.
7389 Degrio Way, Inver Grove Heights, MN 55076
MLS# 7104388Listed by: CREATIVE RESULTS - Coming Soon
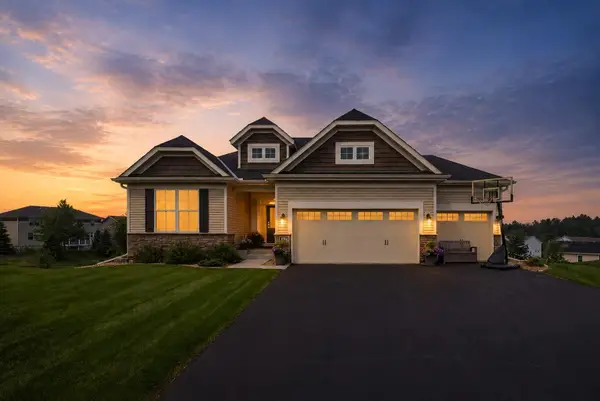 $725,000Coming Soon4 beds 3 baths
1696 73rd Street W, Inver Grove Heights, MN 55077
MLS# 7103829Listed by: JOE SORENSON REALTY


Protect your home and budget from life's surprises with an Assurant Home Warranty, backed by a partner that supports you through every step of homeownership. Explore Plans.
© 2023 - 2026 ERA Franchise Systems LLC. All rights reserved. ERA Franchise Systems LLC fully supports the principles of the Fair Housing Act and the Equal Opportunity Act. ERA, ERA Real Estate powered, and their respective logos are registered service marks of ERA Franchise Systems LLC. Each office is independently owned and operated.