
6230 Cahill Avenue, Inver Grove Heights, MN 55076
Local realty services provided by:ERA Gillespie Real Estate
6230 Cahill Avenue,Inver Grove Heights, MN 55076
$385,500
- 4 Beds
- 3 Baths
- 2,122 sq. ft.
- Single family
- Pending
Listed by: andrew l myers
Office: river source realty
MLS#:7126725
Source:NSMLS
Price summary
- Price:$385,500
- Price per sq. ft.:$169.67
About this home
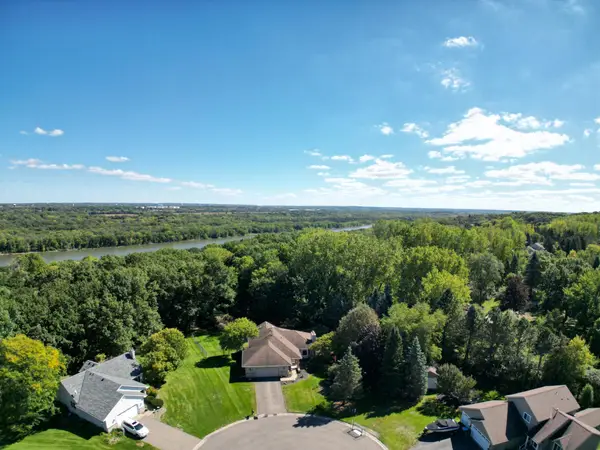
Make yourself at home in this beautifully renovated rambler nestled in the heart of Inver Grove Heights! The stunning kitchen boasts a stylish eat-in breakfast bar and panoramic views of the back yard, making it the heart of the home. But there is so much more. Relax in warmth with two cozy wood-burning fireplaces—one in the living room and another in the spacious lower-level family room.
Escape to your private main-floor primary suite, complete with a generous walk-in closet and dedicated 3/4 ensuite bath. Unwind in the main-floor primary suite complete with a private ensuite bath and walk-in closet. The main level includes an additional bedroom and full bath.
An expansive lower lever walks right out to your backyard, providing seamless indoor-outdoor living and effortless entertainment space. Oh, and don’t forget about the two additional legal bedrooms and a 3/4 bath. Complete with generous laundry room storage. This stucco beauty is full of charm and ready for you to enjoy!
Contact an agent
Home facts
- Year built:1957
- Subdivision & Development:Dakota Park
- Listing ID #:7126725
- Added:51 day(s) ago
- Updated:October 06, 2026 at 09:24 AM
Rooms and interior
- Bedrooms:4
- Total bathrooms:3
- Full bathrooms:1
- Bathrooms Description:3/4 Basement, Bathroom Ensuite, Main Floor Full Bath
- Kitchen Description:Dishwasher, Microwave, Range, Refrigerator, Stainless Steel Appliances
- Basement:Yes
- Basement Description:Block, Drain Tiled, Egress Window(s), Finished, Full, Walkout
- Living area:2,122 sq. ft.
Heating and cooling
- Cooling:Central Air
- Heating:Forced Air
- Central air:Yes
Structure and exterior
- Year built:1957
- Building area:2,122 sq. ft.
- Lot area:0.3 Acres
- Levels:1 Story
Utilities
- Water:City Water - Connected
- Sewer:City Sewer - Connected
Finances and disclosures
- Price:$385,500
- Price per sq. ft.:$169.67
- Tax amount:$3,114 (2026)
Features and amenities
- Appliances:Microwave, Range, Refrigerator, Stainless Steel Appliances, Washer
- Laundry features:Dryer, Washer
- Amenities:ENERGY STAR Qualified Appliances
Parking
- Parking description:Attached Garage
- Garage:Yes
- Garage spaces:1
- Carport spaces:1
New listings near 6230 Cahill Avenue
- Coming SoonOpen Sat, 11am to 12:30pm
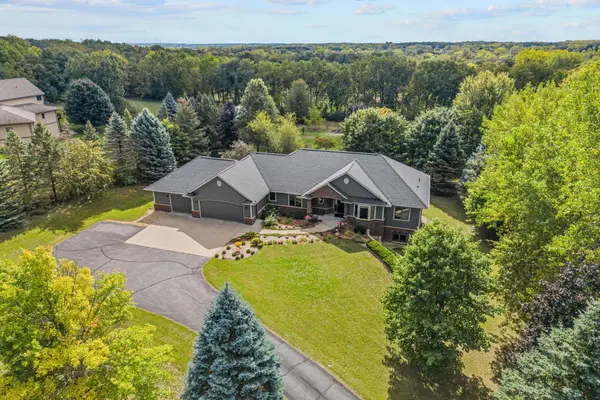 $995,000Coming Soon6 beds 5 baths4,434 sq. ft.
1006 105th Street W, Inver Grove Heights, MN 55077
MLS# 7148191Listed by: EXP REALTY - Coming SoonOpen Sat, 11am to 1pm
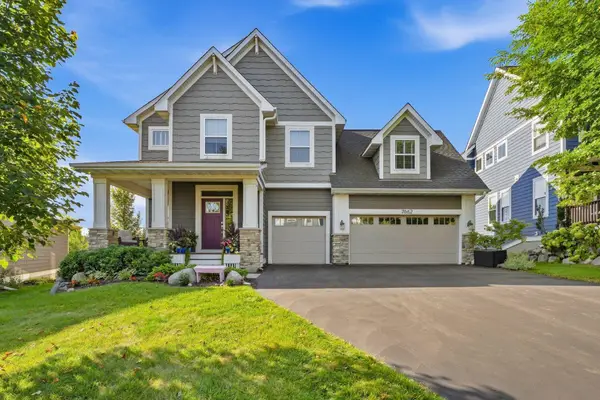 $625,000Coming Soon4 beds 4 baths3,243 sq. ft.
7662 Addisen Court, Inver Grove Heights, MN 55077
MLS# 7134148Listed by: RE/MAX RESULTS - New
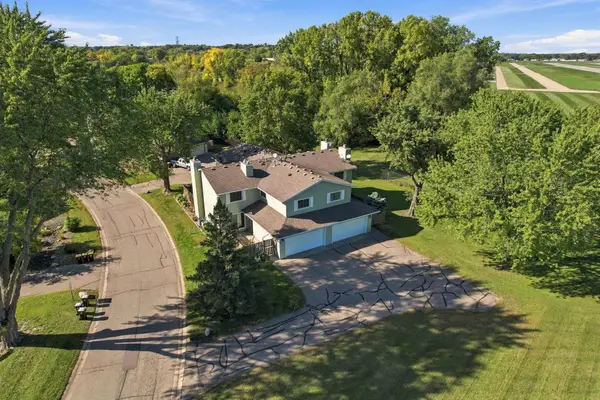 $219,900Active3 beds 2 baths1,256 sq. ft.
3531 Cloman Way, Inver Grove Heights, MN 55076
MLS# 7153846Listed by: RE/MAX ADVANTAGE PLUS - New
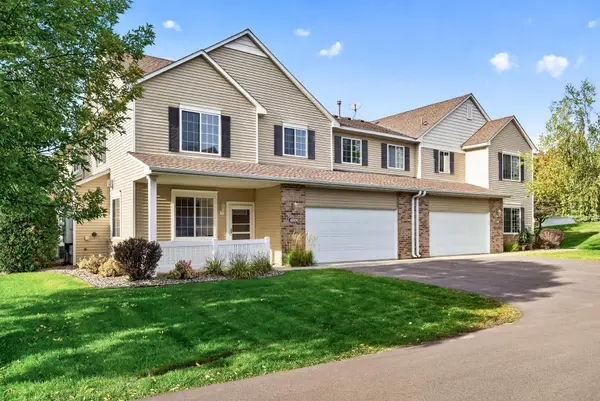 $259,900Active2 beds 2 baths1,553 sq. ft.
4600 Blaine Avenue #2202, Inver Grove Heights, MN 55076
MLS# 7154267Listed by: KELLER WILLIAMS CLASSIC REALTY - New
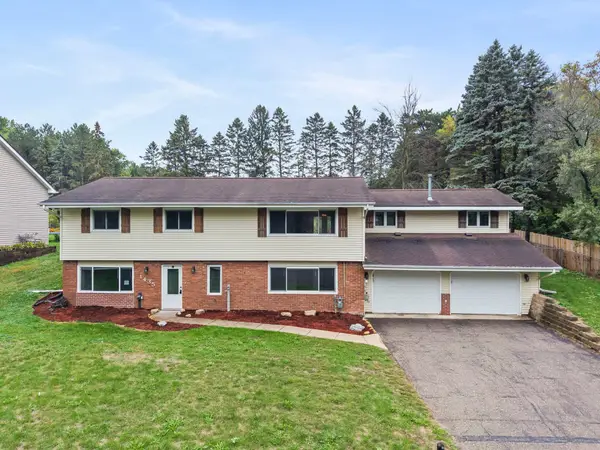 $478,000Active4 beds 3 baths2,900 sq. ft.
1435 56th Street E, Inver Grove Heights, MN 55077
MLS# 7153778Listed by: EXP REALTY - New
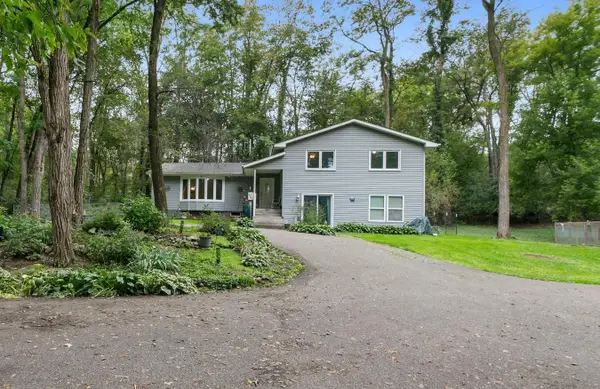 $525,000Active5 beds 3 baths2,852 sq. ft.
9045 Inver Grove Trail, Inver Grove Heights, MN 55076
MLS# 7100141Listed by: KELLER WILLIAMS SELECT REALTY - New
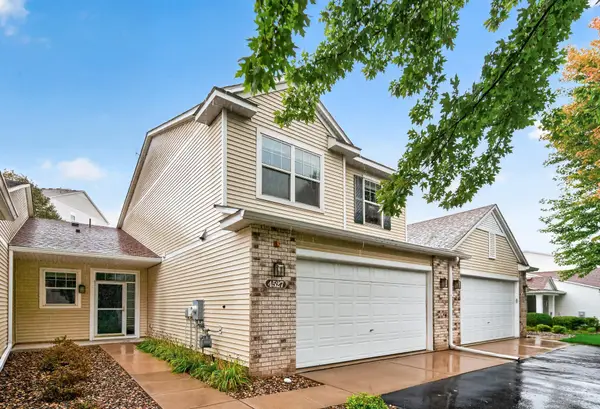 $300,000Active3 beds 3 baths2,054 sq. ft.
4527 Bloomberg Lane, Inver Grove Heights, MN 55076
MLS# 7152355Listed by: EXP REALTY - Open Sat, 11am to 1pmNew
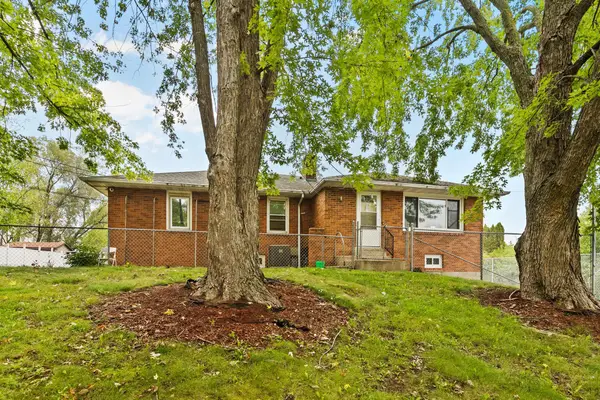 $610,000Active9 beds 6 baths5,442 sq. ft.
2545 70th Street E, Inver Grove Heights, MN 55076
MLS# 7148201Listed by: TERRY MITCHELL REALTY, INC. - New
 $375,000Active4 beds 2 baths2,003 sq. ft.
6364 Crosby Avenue, Inver Grove Heights, MN 55076
MLS# 7147596Listed by: BRIX REAL ESTATE - New
 $549,900Active4 beds 3 baths3,174 sq. ft.
8023 Delano Court, Inver Grove Heights, MN 55076
MLS# 7151930Listed by: RE/MAX RESULTS


Protect your home and budget from life's surprises with an Assurant Home Warranty, backed by a partner that supports you through every step of homeownership. Explore Plans.
© 2023 - 2026 ERA Franchise Systems LLC. All rights reserved. ERA Franchise Systems LLC fully supports the principles of the Fair Housing Act and the Equal Opportunity Act. ERA, ERA Real Estate powered, and their respective logos are registered service marks of ERA Franchise Systems LLC. Each office is independently owned and operated.