
6364 Dawn Way, Inver Grove Heights, MN 55076
Local realty services provided by:ERA Gillespie Real Estate
6364 Dawn Way,Inver Grove Heights, MN 55076
$364,500
- 4 Beds
- 2 Baths
- - sq. ft.
- Single family
- Coming Soon
Listed by: scott a. macdougall
Office: lpt realty, llc.
MLS#:7124067
Source:NSMLS
Price summary
- Price:$364,500
About this home
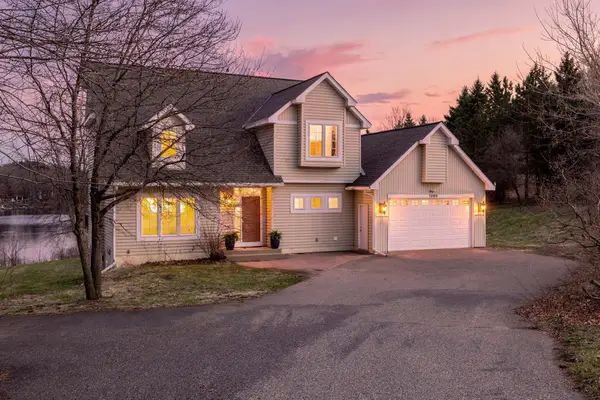
Super clean and move-in ready. As you enter the home, you will first be met with a bright and sunny
living room, kitchen, and formal dining room. A perfect layout for entertaining and holiday gatherings.
The eat-in kitchen has been updated, perfect for the chef in you. Just off the kitchen is your sun-filled
three-season porch, ideal for morning coffee, your favorite place to read a good book, or to simply
lounge and relax. The three-season porch leads you to a newer, expansive deck where BBQ's and special
gatherings can be enjoyed. The deck extends to and wraps the pool, which will cool you off on hot summer
days and will create cherished memories of good times and fun. The main floor has 3 bedrooms with an
oversized master bedroom. The lower level has the 4th bedroom and family room. Newer carpet and luxury vinyl flooring in the kitchen and newer windows. Come see this great home; it won't disappoint
Contact an agent
Home facts
- Year built:1975
- Subdivision & Development:Inver Grove Factory Add
- Listing ID #:7124067
- Updated:August 09, 2026 at 12:07 PM
Rooms and interior
- Bedrooms:4
- Total bathrooms:2
- Full bathrooms:1
- Dining Description:Eat In Kitchen, Separate/Formal Dining Room
- Bathrooms Description:3/4 Basement, Main Floor Full Bath
- Kitchen Description:Dishwasher, Microwave, Range, Refrigerator
- Basement:Yes
- Basement Description:Egress Window(s), Finished
Heating and cooling
- Cooling:Central Air
- Heating:Forced Air
- Central air:Yes
Structure and exterior
- Year built:1975
- Levels:Bi/Split Level
Utilities
- Water:City Water - Connected
- Sewer:City Sewer - Connected
Finances and disclosures
- Price:$364,500
- Tax amount:$4,674 (2026)
Features and amenities
- Appliances:Microwave, Range, Refrigerator, Washer
- Laundry features:Dryer, Washer
- Amenities:Gas Water Heater
Parking
- Parking description:Tuckunder Garage
- Garage:Yes
- Garage spaces:2
New listings near 6364 Dawn Way
- New
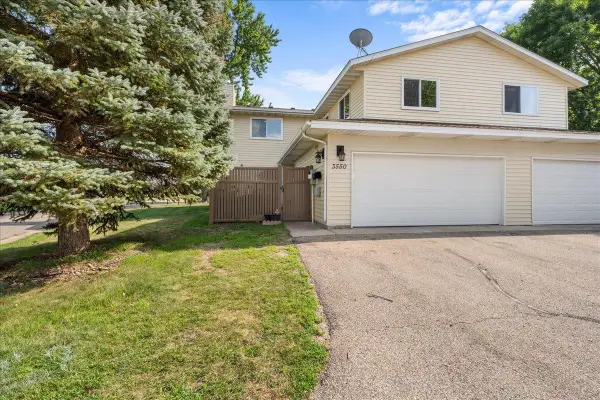 $249,900Active2 beds 2 baths1,320 sq. ft.
3550 Cloman Way E, Inver Grove Heights, MN 55076
MLS# 7123901Listed by: EDINA REALTY, INC. - New
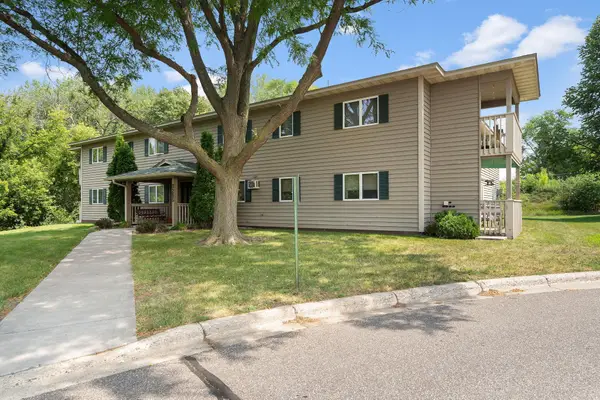 $139,900Active2 beds 2 baths1,190 sq. ft.
3295 80th Street E #501, Inver Grove Heights, MN 55076
MLS# 7121868Listed by: KELLER WILLIAMS PREMIER REALTY LAKE MINNETONKA - New
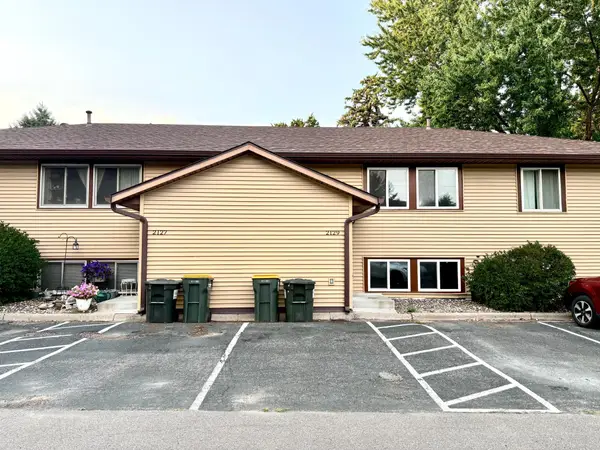 $214,900Active2 beds 2 baths928 sq. ft.
2129 49th Way E, Inver Grove Heights, MN 55077
MLS# 7122988Listed by: CREATIVE RESULTS - Coming SoonOpen Thu, 4:30 to 6pm
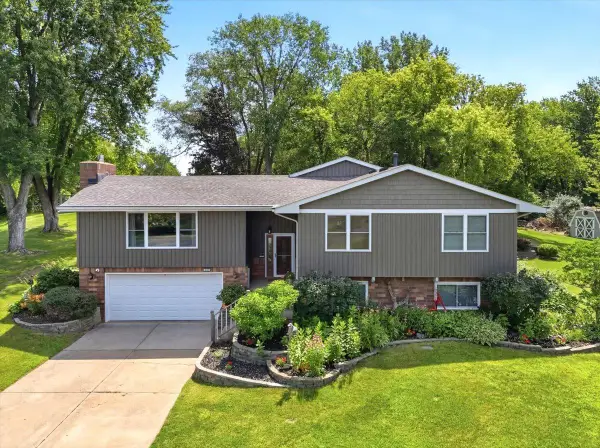 $567,900Coming Soon5 beds 3 baths
2432 73rd Court E, Inver Grove Heights, MN 55076
MLS# 7098665Listed by: DIVINE REAL ESTATE GROUP - New
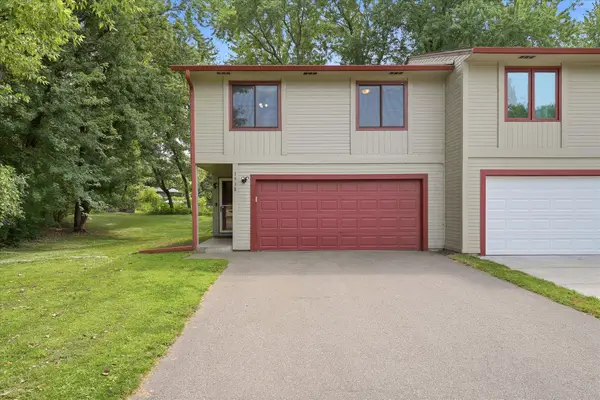 $299,000Active2 beds 2 baths1,408 sq. ft.
1930 55th Street Court E, Inver Grove Heights, MN 55077
MLS# 7118582Listed by: EDINA REALTY, INC. - Open Sun, 1 to 3pmNew
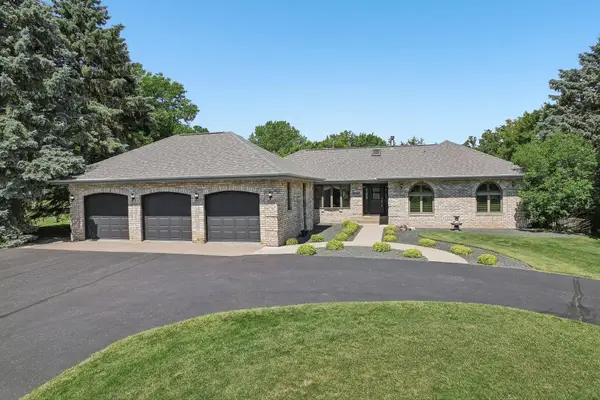 $799,900Active4 beds 3 baths3,700 sq. ft.
8583 Bower Path, Inver Grove Heights, MN 55076
MLS# 7122599Listed by: JASON MITCHELL GROUP - New
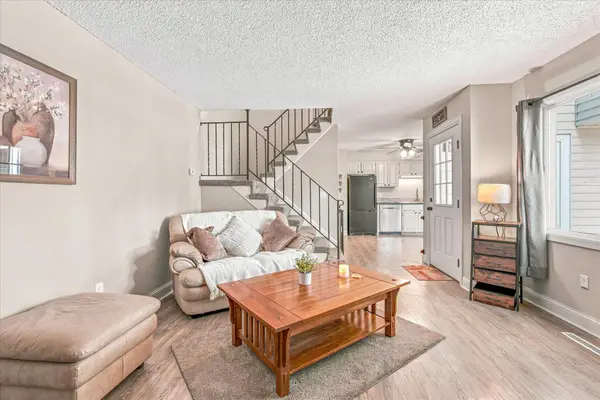 $249,000Active2 beds 2 baths1,020 sq. ft.
3523 67th Street E, Inver Grove Heights, MN 55076
MLS# 7122680Listed by: KELLER WILLIAMS PREMIER REALTY - New
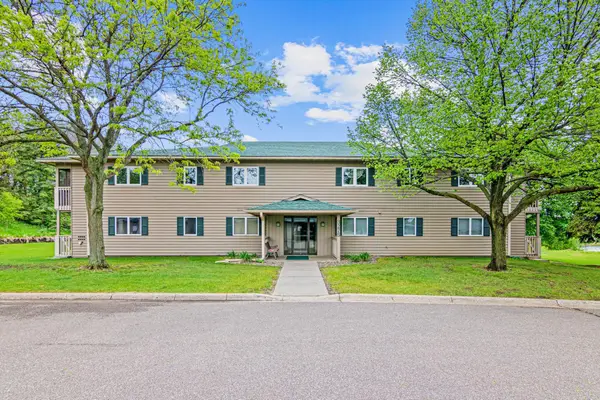 $185,000Active2 beds 2 baths1,220 sq. ft.
3275 80th Street E #305, Inver Grove Heights, MN 55076
MLS# 7122539Listed by: KELLER WILLIAMS SELECT REALTY - Coming Soon
 $624,900Coming Soon4 beds 3 baths
1080 82nd Street E, Inver Grove Heights, MN 55077
MLS# 7122381Listed by: RE/MAX RESULTS


Protect your home and budget from life's surprises with an Assurant Home Warranty, backed by a partner that supports you through every step of homeownership. Explore Plans.
© 2023 - 2026 ERA Franchise Systems LLC. All rights reserved. ERA Franchise Systems LLC fully supports the principles of the Fair Housing Act and the Equal Opportunity Act. ERA, ERA Real Estate powered, and their respective logos are registered service marks of ERA Franchise Systems LLC. Each office is independently owned and operated.