
7333 Bolton Way, Inver Grove Heights, MN 55076
Local realty services provided by:ERA Gillespie Real Estate
7333 Bolton Way,Inver Grove Heights, MN 55076
$315,000
- 2 Beds
- 2 Baths
- 2,042 sq. ft.
- Townhouse
- Active
Listed by: liz johnson group
Office: re/max results
MLS#:7123799
Source:NSMLS
Price summary
- Price:$315,000
- Price per sq. ft.:$154.26
- Monthly HOA dues:$447
About this home
Light-filled, beautifully updated and designed for easy one-level living!
This sunny corner unit offers wonderful natural light and lovely views of mature trees and landscaping. The spacious living room features a fireplace and opens to a screened porch—the perfect spot for morning coffee or relaxing on a summer evening.
The thoughtfully designed kitchen features Corian countertops, a Jenn-Air dual-fuel range, pantry with pull-out shelving, under-cabinet lighting and plenty of storage. A generous flex room/study with hardwood floors offers great space for a home office, studio or additional living area.
The spacious primary suite includes a beautifully updated bath with granite countertops, soft-close cabinetry, natural stone shower and flooring, plus a separate jetted tub. A second bedroom and updated guest bath provide comfortable space for guests.
Fresh paint, new carpet, updated lighting and hardware, refreshed cabinetry and built-ins, and new window treatments give the home a bright, current feel.
Enjoy in-floor heat throughout, central air and a cozy fireplace for year-round comfort. An elevator shaft is already in place for a possible future elevator installation.
Located in a smaller association with beautiful landscaping, easy freeway access, and shopping, restaurants and everyday conveniences just minutes away....
Contact an agent
Home facts
- Year built:1997
- Subdivision & Development:Summit Village Add
- Listing ID #:7123799
- Added:3 day(s) ago
- Updated:September 07, 2026 at 12:10 PM
Rooms and interior
- Bedrooms:2
- Total bathrooms:2
- Full bathrooms:1
- Dining Description:Breakfast Bar, Eat In Kitchen, Informal Dining Room, Kitchen/Dining Room
- Bathrooms Description:Main Floor 3/4 Bath, Separate Shower and Tub
- Kitchen Description:Dishwasher, Disposal, Microwave, Range
- Basement:Yes
- Basement Description:Drain Tiled
- Living area:2,042 sq. ft.
Heating and cooling
- Cooling:Central Air
- Heating:Forced Air
- Central air:Yes
Structure and exterior
- Roof:Age 8 Years or Less, Asphalt, Pitched
- Year built:1997
- Building area:2,042 sq. ft.
- Lot Features:Public Transit (w/in 6 blks), Tree Coverage - Light
- Construction Materials:Block
- Levels:2 Story
Utilities
- Water:City Water - Connected
- Sewer:City Sewer - Connected
Finances and disclosures
- Price:$315,000
- Price per sq. ft.:$154.26
- Tax amount:$3,004 (2026)
Features and amenities
- Appliances:Disposal, Microwave, Range, Washer, Water Softener Owned
- Laundry features:Dryer, Washer
- Amenities:ENERGY STAR Qualified Appliances, Gas Water Heater, Water Softener Owned
Parking
- Parking description:Attached Garage, Concrete, Garage Door Opener
- Garage:Yes
- Garage spaces:2
New listings near 7333 Bolton Way
- Coming Soon
 $945,000Coming Soon5 beds 4 baths3,600 sq. ft.
8620 Inver Grove Trail, Inver Grove Heights, MN 55076
MLS# 7130383Listed by: RE/MAX RESULTS - Coming Soon
 $1,395,000Coming Soon4 beds 4 baths4,611 sq. ft.
9356 Albright Court, Inver Grove Heights, MN 55077
MLS# 7029168Listed by: RE/MAX ADVANTAGE PLUS - Coming Soon
 $339,900Coming Soon3 beds 4 baths2,243 sq. ft.
4560 Blaylock Way #4303, Inver Grove Heights, MN 55076
MLS# 7121513Listed by: REAL BROKER, LLC. - Coming SoonOpen Sat, 12 to 1:30pm
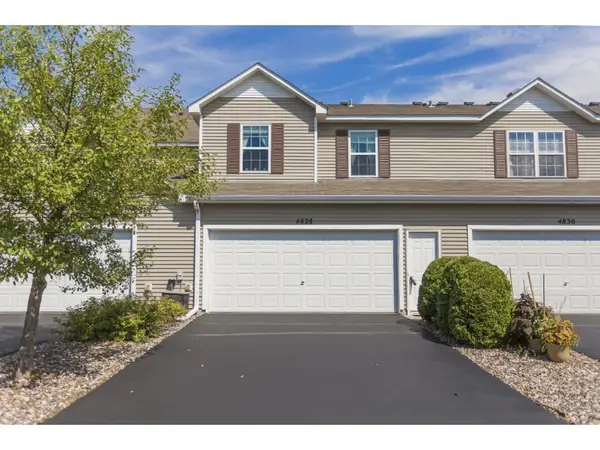 $245,000Coming Soon2 beds 2 baths1,398 sq. ft.
4828 Bisset Lane #8505, Inver Grove Heights, MN 55076
MLS# 7136157Listed by: COMPASS - New
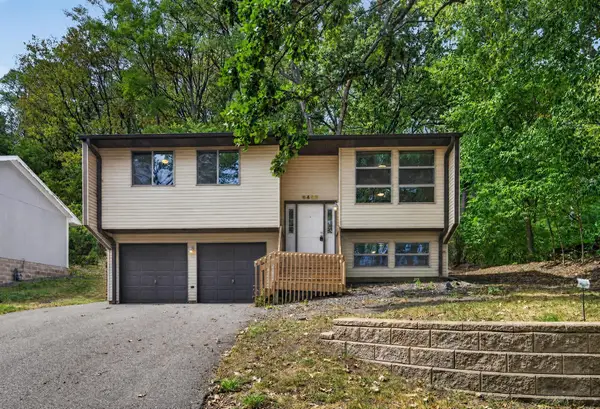 $260,000Active3 beds 1 baths1,308 sq. ft.
6463 Delilah Avenue, Inver Grove Heights, MN 55076
MLS# 7124535Listed by: KELLER WILLIAMS PREFERRED RLTY - New
 $350,000Active2 beds 2 baths1,425 sq. ft.
7290 Bordner Drive, Inver Grove Heights, MN 55076
MLS# 7137453Listed by: KELLER WILLIAMS PREMIER REALTY - New
 $669,850Active4 beds 3 baths2,883 sq. ft.
7194 Agate Trail, Inver Grove Heights, MN 55077
MLS# 7138583Listed by: FIELDSTONE REAL ESTATE SPECIALISTS - New
 $265,000Active2 beds 2 baths1,411 sq. ft.
5443 Brewer Lane, Inver Grove Heights, MN 55076
MLS# 7138156Listed by: RE/MAX ADVANTAGE PLUS - Open Sat, 12 to 2pmNew
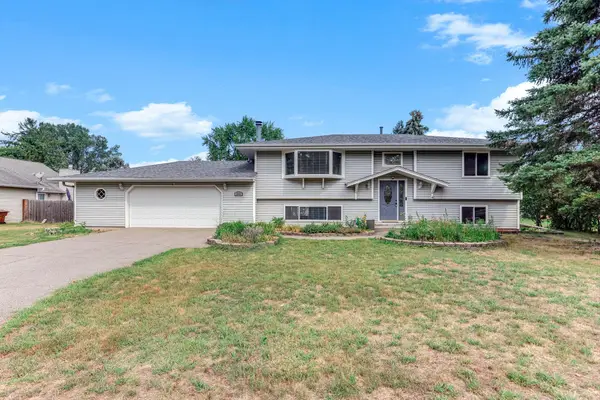 $384,900Active4 beds 2 baths2,100 sq. ft.
3855 66th Street E, Inver Grove Heights, MN 55076
MLS# 7137287Listed by: EXP REALTY


Protect your home and budget from life's surprises with an Assurant Home Warranty, backed by a partner that supports you through every step of homeownership. Explore Plans.
© 2023 - 2026 ERA Franchise Systems LLC. All rights reserved. ERA Franchise Systems LLC fully supports the principles of the Fair Housing Act and the Equal Opportunity Act. ERA, ERA Real Estate powered, and their respective logos are registered service marks of ERA Franchise Systems LLC. Each office is independently owned and operated.