
7623 Addisen Court, Inver Grove Heights, MN 55077
Local realty services provided by:ERA Viking Realty
7623 Addisen Court,Inver Grove Heights, MN 55077
$759,900
- 5 Beds
- 4 Baths
- 4,068 sq. ft.
- Single family
- Active
Upcoming open houses
- Sat, Aug 2212:00 pm - 02:00 pm
- Sun, Aug 2301:00 pm - 03:00 pm
Listed by: daniel j. ehrenberg
Office: lpt realty, llc.
MLS#:7127226
Source:NSMLS
Price summary
- Price:$759,900
- Price per sq. ft.:$186.8
- Monthly HOA dues:$15
About this home
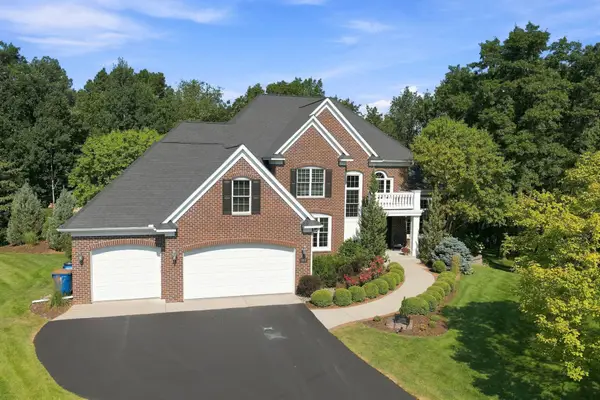
Welcome to this beautifully updated two story home in the highly sought after District 196. From the moment you step inside, you’ll notice the quality craftsmanship and upgraded finishes throughout, including granite countertops, rich woodwork, and tile.
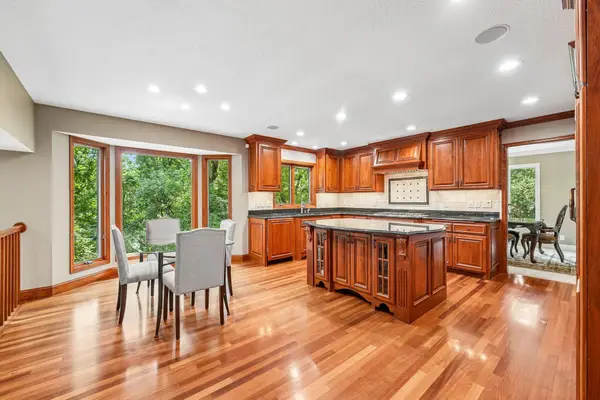
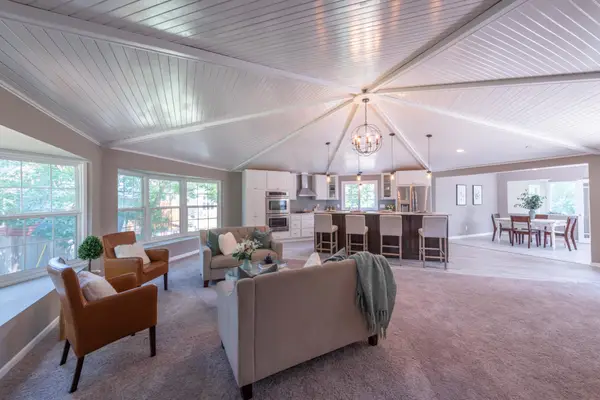
The kitchen is designed for gathering and entertaining, featuring a large granite center island, two spacious pantries, and an open flow into the informal dining area and inviting family room with a stunning stone fireplace. Just off the kitchen, step out onto the oversized maintenance free deck, perfect for grilling, relaxing, or hosting.
The upper level offers four bedrooms plus a versatile bonus room, ideal for a playroom, home office, or additional lounge space. The generous primary suite includes double sinks, a tile shower, a separate soaking tub, and a custom walk in closet.
The fully finished walkout lower level is a true standout, showcasing high end finishes, a second kitchen, a stylish fireplace, and a fifth bedroom, creating an exceptional setup for multigenerational living, long term guests, or private extended stay accommodations. From here, step into the charming screen porch featuring a paver patio floor, offering a peaceful, bug free retreat that extends your outdoor living.
Additional updates include brand new carpet and paint throughout. The heated three car garage is extra deep, offering ample space for large vehicles, a boat, or additional storage.
A move in ready home with thoughtful updates, premium finishes, and exceptional indoor outdoor living, this one checks every box....
Contact an agent
Home facts
- Year built:2013
- Subdivision & Development:Argenta Hills 5th Add
- Listing ID #:7127226
- Added:6 day(s) ago
- Updated:August 22, 2026 at 12:30 PM
Rooms and interior
- Bedrooms:5
- Total bathrooms:4
- Full bathrooms:2
- Half bathrooms:1
- Dining Description:Eat In Kitchen, Kitchen/Dining Room
- Bathrooms Description:3/4 Basement, Bathroom Ensuite, Main Floor 1/2 Bath, Upper Level Full Bath
- Kitchen Description:Disposal, Exhaust Fan, Microwave, Range, Refrigerator, Stainless Steel Appliances, Tankless Water Heater
- Basement:Yes
- Basement Description:Drain Tiled, Finished, Full, Storage Space, Sump Pump, Walkout
- Living area:4,068 sq. ft.
Heating and cooling
- Cooling:Central Air
- Heating:Fireplace(s), Forced Air
- Central air:Yes
Structure and exterior
- Roof:Age 8 Years or Less
- Year built:2013
- Building area:4,068 sq. ft.
- Lot area:0.27 Acres
- Levels:2 Story
Utilities
- Water:City Water - Connected
- Sewer:City Sewer - Connected
Finances and disclosures
- Price:$759,900
- Price per sq. ft.:$186.8
- Tax amount:$9,828 (2026)
Features and amenities
- Appliances:Disposal, Exhaust Fan, Microwave, Range, Refrigerator, Stainless Steel Appliances, Tankless Water Heater, Washer, Water Softener Owned
- Laundry features:Dryer, Washer
- Amenities:Air-To-Air Exchanger, Humidifier, Tankless Water Heater, Water Softener Owned
Parking
- Parking description:Attached Garage, Insulated Garage
- Garage:Yes
- Garage spaces:3
New listings near 7623 Addisen Court
- Coming Soon
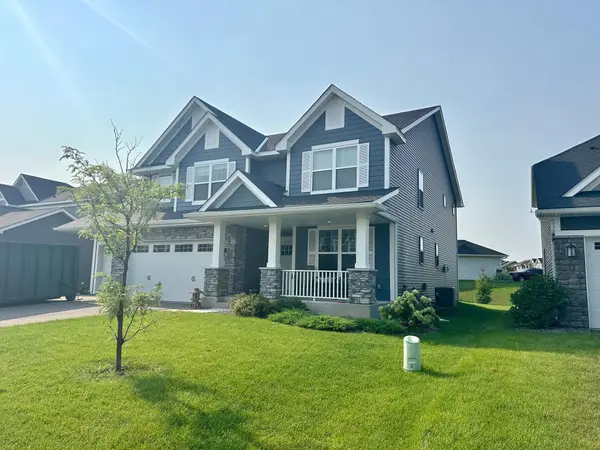
 $1,250,000Coming Soon5 beds 5 baths4,786 sq. ft.
11499 Ashley Court, Inver Grove Heights, MN 55077
MLS# 7096621Listed by: RE/MAX RESULTS - Coming Soon
 $875,000Coming Soon5 beds 5 baths4,822 sq. ft.
6368 Apple Court, Inver Grove Heights, MN 55077
MLS# 7127916Listed by: THE FIRM REALTY LLC - Coming Soon
 $875,000Coming Soon4 beds 4 baths3,902 sq. ft.
1206 102nd Street W, Inver Grove Heights, MN 55077
MLS# 7123737Listed by: JASON MITCHELL GROUP - New
 Listed by ERA$749,000Active4 beds 3 baths4,880 sq. ft.
7008 River Road, Inver Grove Heights, MN 55076
MLS# 7130604Listed by: ERA PROSPERA REAL ESTATE - New
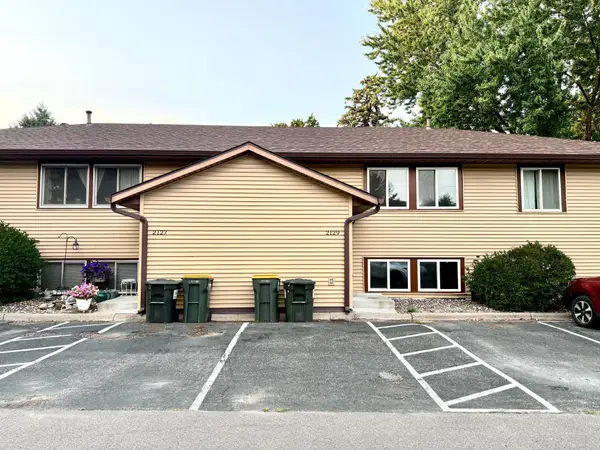 $209,900Active2 beds 2 baths928 sq. ft.
2129 49th Way E, Inver Grove Heights, MN 55077
MLS# 7130867Listed by: CREATIVE RESULTS - New
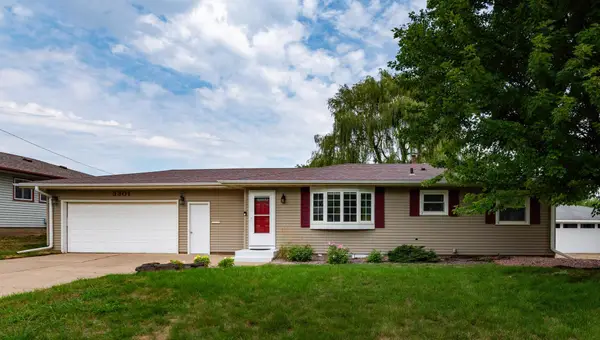 $369,900Active4 beds 2 baths2,040 sq. ft.
3301 68th Street E, Inver Grove Heights, MN 55076
MLS# 7130608Listed by: KELLER WILLIAMS PREMIER REALTY - New
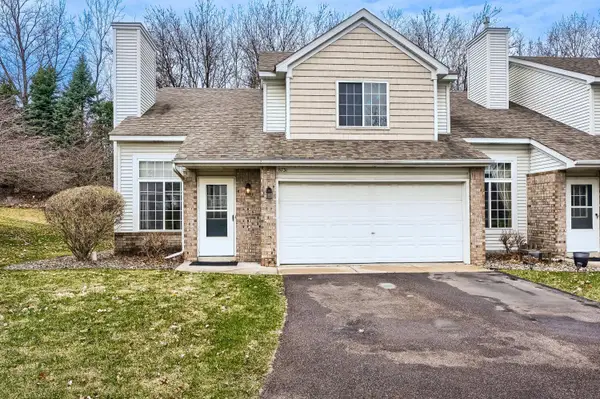 $230,000Active2 beds 2 baths1,431 sq. ft.
8731 Bechtel Avenue #136, Inver Grove Heights, MN 55076
MLS# 7130518Listed by: ELITE REALTY & CO - Open Sat, 2 to 4pmNew
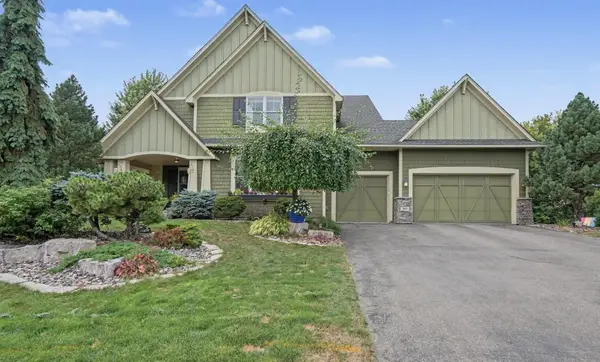 $925,000Active4 beds 5 baths4,584 sq. ft.
11665 Azure Court, Inver Grove Heights, MN 55077
MLS# 7124793Listed by: KELLER WILLIAMS PREFERRED RLTY - New
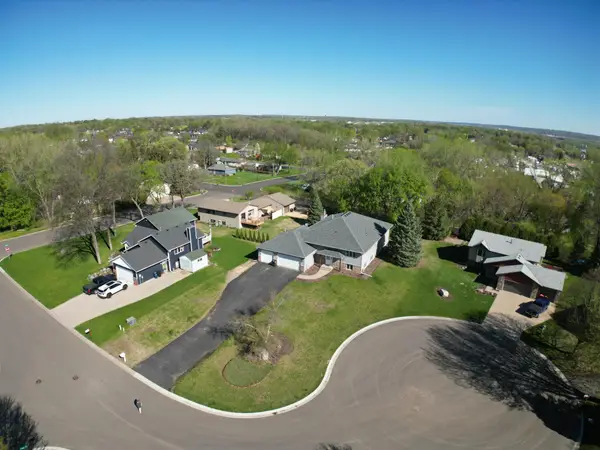 $599,900Active5 beds 4 baths4,024 sq. ft.
7818 Davidson Court, Inver Grove Heights, MN 55076
MLS# 7128388Listed by: RE/MAX RESULTS - Open Sat, 10am to 12pmNew
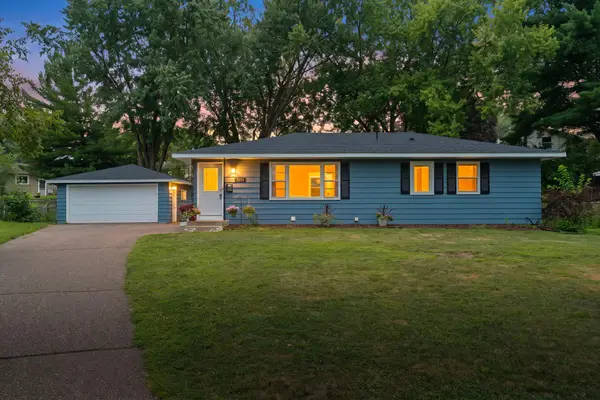 $375,000Active4 beds 2 baths2,028 sq. ft.
3274 68th Court E, Inver Grove Heights, MN 55076
MLS# 7120666Listed by: PEMBERTON RE


Protect your home and budget from life's surprises with an Assurant Home Warranty, backed by a partner that supports you through every step of homeownership. Explore Plans.
© 2023 - 2026 ERA Franchise Systems LLC. All rights reserved. ERA Franchise Systems LLC fully supports the principles of the Fair Housing Act and the Equal Opportunity Act. ERA, ERA Real Estate powered, and their respective logos are registered service marks of ERA Franchise Systems LLC. Each office is independently owned and operated.