
7891 Claiborne Lane, Inver Grove Heights, MN 55076
Local realty services provided by:ERA Gillespie Real Estate
7891 Claiborne Lane,Inver Grove Heights, MN 55076
$525,000
- 5 Beds
- 4 Baths
- 3,236 sq. ft.
- Single family
- Active
Listed by: kelley bussian-latterell
Office: coldwell banker realty
MLS#:7076946
Source:NSMLS
Price summary
- Price:$525,000
- Price per sq. ft.:$157.37
About this home
Stop searching and start enjoying life in this conveniently located Inver Grove home! From welcoming front porch to the expansive .57 acre lot, this property is your perfect retreat. Featuring five bedrooms - including four on one level - and four bathrooms, there's one for everyone. The open kitchen and family room layout keeps everyone connected, while a formal dining area and den/reading room complete the main floor. The finished lower level offers a primary suite, kitchenette and additional family room, providing a private space for guests with daylight windows and access to the large, fenced backyard - ideal for play or gatherings. Unwind by the fire pit with friends and family. With easy access to Hwy 52 and 494, plus nearby Oakwood Park Simley shopping, McDonald's, coffee shops and the library, this home truly has it all. Schedule your showing today!
Contact an agent
Home facts
- Year built:1996
- Listing ID #:7076946
- Added:1 day(s) ago
- Updated:May 29, 2026 at 12:43 PM
Rooms and interior
- Bedrooms:5
- Total bathrooms:4
- Full bathrooms:1
- Half bathrooms:1
- Dining Description:Separate/Formal Dining Room
- Bathrooms Description:3/4 Basement, Main Floor 1/2 Bath, Upper Level Full Bath
- Kitchen Description:Dishwasher, Disposal, Microwave, Range, Refrigerator, Stainless Steel Appliances
- Basement:Yes
- Basement Description:Block, Daylight / Lookout Windows, Finished, Full, Storage Space, Sump Pump, Walkout
- Living area:3,236 sq. ft.
Heating and cooling
- Cooling:Central Air
- Heating:Forced Air
- Central air:Yes
Structure and exterior
- Roof:Age Over 8 Years
- Year built:1996
- Building area:3,236 sq. ft.
- Lot area:0.57 Acres
- Lot Features:Public Transit (w/in 6 blks), Tree Coverage - Medium, Underground Utilities
- Levels:2 Story
Utilities
- Water:City Water - Connected
- Sewer:City Sewer - Connected
Finances and disclosures
- Price:$525,000
- Price per sq. ft.:$157.37
- Tax amount:$5,728 (2026)
Features and amenities
- Appliances:Disposal, Microwave, Range, Refrigerator, Stainless Steel Appliances
- Amenities:Gas Water Heater
Parking
- Parking description:Asphalt, Attached Garage, Garage Door Opener
- Garage:Yes
- Garage spaces:2
New listings near 7891 Claiborne Lane
- Open Sat, 10am to 12pmNew
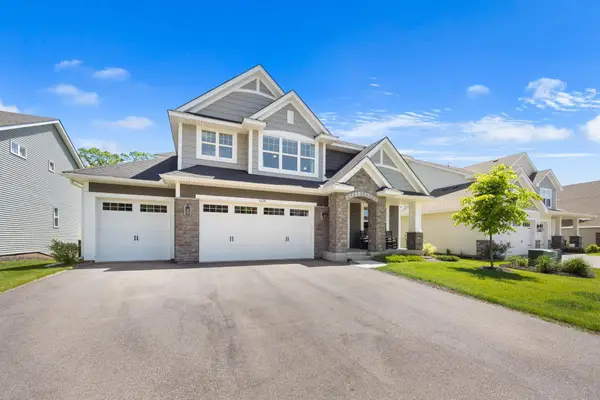 $775,000Active4 beds 4 baths3,334 sq. ft.
7228 Auburn Lane, Inver Grove Heights, MN 55077
MLS# 7082073Listed by: KELLER WILLIAMS CLASSIC RLTY NW - New
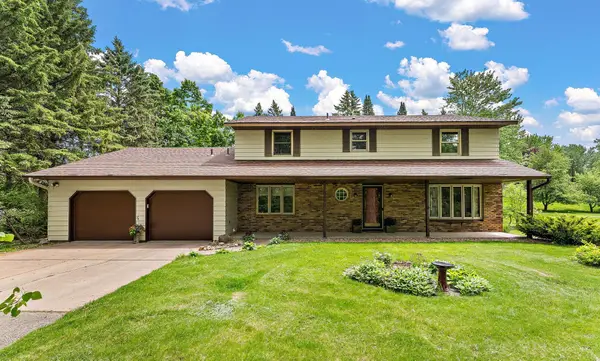 $525,000Active4 beds 3 baths3,076 sq. ft.
8290 Angus Avenue, Inver Grove Heights, MN 55077
MLS# 7081999Listed by: RE/MAX ADVANTAGE PLUS - Open Sun, 12 to 2pmNew
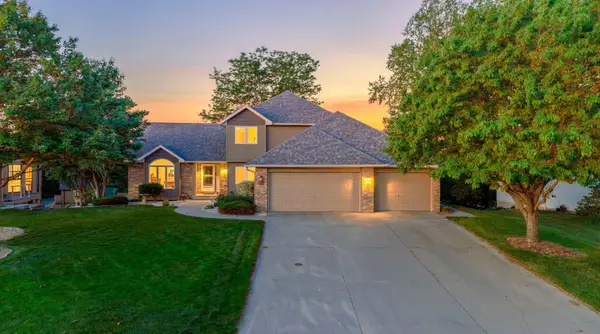 $625,000Active4 beds 4 baths3,034 sq. ft.
10791 Alberton Way, Inver Grove Heights, MN 55077
MLS# 7076956Listed by: RE/MAX RESULTS - Coming SoonOpen Sun, 12 to 2pm
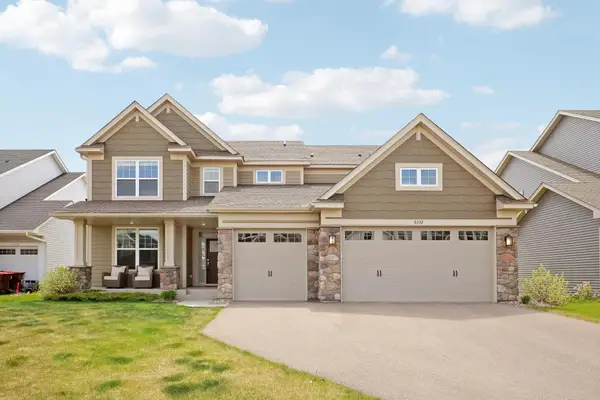 $945,000Coming Soon6 beds 5 baths
6332 Apple Court, Inver Grove Heights, MN 55077
MLS# 7042906Listed by: BRIDGE REALTY, LLC - Open Sun, 11am to 1pmNew
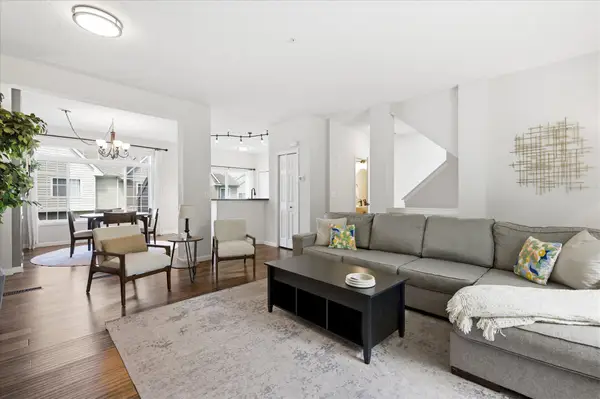 $320,000Active4 beds 3 baths2,016 sq. ft.
8853 Brunell Way #1906, Inver Grove Heights, MN 55076
MLS# 7080511Listed by: EDINA REALTY, INC. - Coming SoonOpen Sat, 12 to 2pm
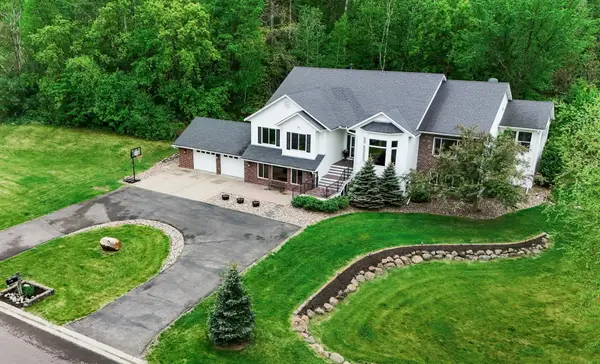 $849,900Coming Soon5 beds 3 baths
9655 Barton Trail, Inver Grove Heights, MN 55077
MLS# 7080479Listed by: REAL ESTATE MASTERS, LTD. - New
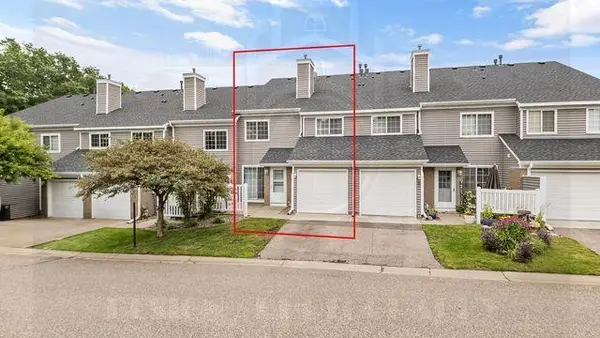 $205,000Active2 beds 1 baths1,076 sq. ft.
8456 Copperfield Way, Inver Grove Heights, MN 55076
MLS# 7080049Listed by: EXP REALTY - New
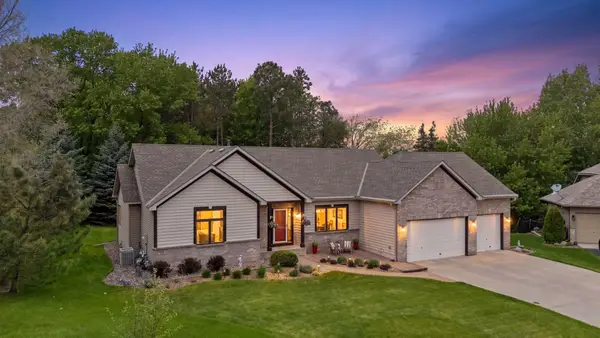 $594,900Active3 beds 3 baths3,028 sq. ft.
10947 Alexandra Court, Inver Grove Heights, MN 55077
MLS# 7065787Listed by: COLDWELL BANKER REALTY - New
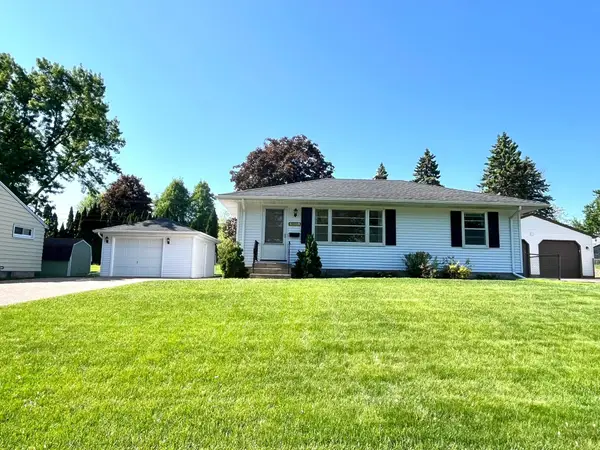 $309,000Active3 beds 2 baths1,417 sq. ft.
3752 Upper 73rd Street E, Inver Grove Heights, MN 55076
MLS# 7079489Listed by: COLDWELL BANKER REALTY


Protect your home and budget from life's surprises with an Assurant Home Warranty, backed by a partner that supports you through every step of homeownership. Explore Plans.
© 2023 - 2026 ERA Franchise Systems LLC. All rights reserved. ERA Franchise Systems LLC fully supports the principles of the Fair Housing Act and the Equal Opportunity Act. ERA, ERA Real Estate powered, and their respective logos are registered service marks of ERA Franchise Systems LLC. Each office is independently owned and operated.