
8620 Inver Grove Trail, Inver Grove Heights, MN 55076
Local realty services provided by:ERA Prospera Real Estate
8620 Inver Grove Trail,Inver Grove Heights, MN 55076
$945,000
- 5 Beds
- 4 Baths
- 3,600 sq. ft.
- Single family
- Coming Soon
Listed by: charles l eckberg
Office: re/max results
MLS#:7130383
Source:NSMLS
Price summary
- Price:$945,000
- Price per sq. ft.:$131.25
About this home
Truly exceptional opportunity to own this 3.36 acre one-owner executive estate. Kitchen, living, family, and sun rooms, plus a fifth bedroom, laundry and den complete the main level. Four expansive bedrooms complete the second level, including a private owners suite bath with double vanity, separate shower, jetted tub and bidet plus a second full jack-an-jill bath. The third level has a full footprint, unfinished vaulted space ideal for a craft area, workout space or anything you can conjure in your imagination. While some updating is necessary, the home is finished with many high-end architectural details. A detached garage with over 1000 square feet of space has an full-sized workshop area upstairs, served by a dumbwaiter. Septic is compliant, and all well water testing values are within acceptable ranges. Interior pictures will be available on September 9th, with showings starting on Thursday, September 10th. 2nd parcel could be joined and then a lot split could be accomplished to add a second building site, or you can keep the land all for yourself. If a property of this nature is your dream come true, don’t delay!...
Contact an agent
Home facts
- Year built:1990
- Listing ID #:7130383
- Updated:September 07, 2026 at 12:10 PM
Rooms and interior
- Bedrooms:5
- Total bathrooms:4
- Full bathrooms:3
- Dining Description:Eat In Kitchen, Separate/Formal Dining Room
- Bathrooms Description:Bathroom Ensuite, Jetted Tub, Main Floor Full Bath, Separate Shower and Tub, Upper Level Full Bath, Walk-In Shower Stall
- Kitchen Description:Dishwasher, Exhaust Fan, Microwave, Range, Refrigerator
- Basement:Yes
- Basement Description:Daylight / Lookout Windows, Full, Wood
- Living area:3,600 sq. ft.
Heating and cooling
- Cooling:Central Air
- Heating:Forced Air
- Central air:Yes
Structure and exterior
- Roof:Age Over 8 Years, Asphalt, Rubber
- Year built:1990
- Building area:3,600 sq. ft.
- Lot area:3.36 Acres
- Lot Features:Irregular Lot, Tree Coverage - Medium
- Levels:2+ Story
Utilities
- Water:Well
- Sewer:Septic System Compliant - Yes, Tank with Drainage Field
Finances and disclosures
- Price:$945,000
- Price per sq. ft.:$131.25
- Tax amount:$10,146 (2026)
Features and amenities
- Appliances:Exhaust Fan, Microwave, Range, Refrigerator, Washer, Water Softener Owned
- Laundry features:Dryer, Washer
- Amenities:Air-To-Air Exchanger, Central Vacuum, Gas Water Heater, Water Filtration System, Water Softener Owned
Parking
- Parking description:Asphalt, Detached Garage, Garage Door Opener
- Garage:Yes
- Garage spaces:4
New listings near 8620 Inver Grove Trail
- Coming Soon
 $1,395,000Coming Soon4 beds 4 baths4,611 sq. ft.
9356 Albright Court, Inver Grove Heights, MN 55077
MLS# 7029168Listed by: RE/MAX ADVANTAGE PLUS - Coming Soon
 $339,900Coming Soon3 beds 4 baths2,243 sq. ft.
4560 Blaylock Way #4303, Inver Grove Heights, MN 55076
MLS# 7121513Listed by: REAL BROKER, LLC. - Coming SoonOpen Sat, 12 to 1:30pm
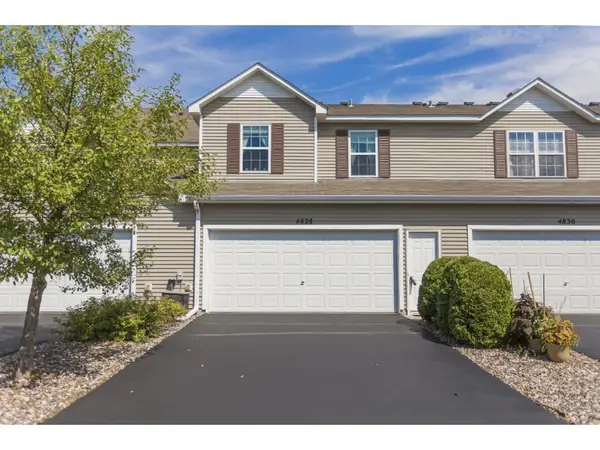 $245,000Coming Soon2 beds 2 baths1,398 sq. ft.
4828 Bisset Lane #8505, Inver Grove Heights, MN 55076
MLS# 7136157Listed by: COMPASS - New
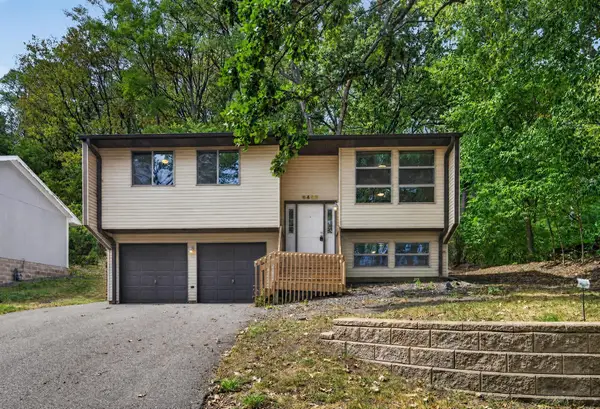 $260,000Active3 beds 1 baths1,308 sq. ft.
6463 Delilah Avenue, Inver Grove Heights, MN 55076
MLS# 7124535Listed by: KELLER WILLIAMS PREFERRED RLTY - New
 $350,000Active2 beds 2 baths1,425 sq. ft.
7290 Bordner Drive, Inver Grove Heights, MN 55076
MLS# 7137453Listed by: KELLER WILLIAMS PREMIER REALTY - New
 $669,850Active4 beds 3 baths2,883 sq. ft.
7194 Agate Trail, Inver Grove Heights, MN 55077
MLS# 7138583Listed by: FIELDSTONE REAL ESTATE SPECIALISTS - New
 $315,000Active2 beds 2 baths2,042 sq. ft.
7333 Bolton Way, Inver Grove Heights, MN 55076
MLS# 7123799Listed by: RE/MAX RESULTS - New
 $265,000Active2 beds 2 baths1,411 sq. ft.
5443 Brewer Lane, Inver Grove Heights, MN 55076
MLS# 7138156Listed by: RE/MAX ADVANTAGE PLUS - Open Sat, 12 to 2pmNew
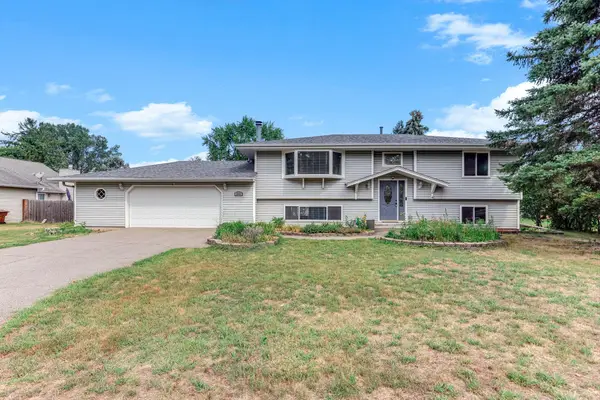 $384,900Active4 beds 2 baths2,100 sq. ft.
3855 66th Street E, Inver Grove Heights, MN 55076
MLS# 7137287Listed by: EXP REALTY


Protect your home and budget from life's surprises with an Assurant Home Warranty, backed by a partner that supports you through every step of homeownership. Explore Plans.
© 2023 - 2026 ERA Franchise Systems LLC. All rights reserved. ERA Franchise Systems LLC fully supports the principles of the Fair Housing Act and the Equal Opportunity Act. ERA, ERA Real Estate powered, and their respective logos are registered service marks of ERA Franchise Systems LLC. Each office is independently owned and operated.