
8964 Almquist Way, Inver Grove Heights, MN 55077
Local realty services provided by:ERA Gillespie Real Estate
8964 Almquist Way,Inver Grove Heights, MN 55077
$1,450,000
- 5 Beds
- 5 Baths
- 4,222 sq. ft.
- Single family
- Active
Listed by: benjamin poehling
Office: the leo agency
MLS#:7101457
Source:NSMLS
Price summary
- Price:$1,450,000
- Price per sq. ft.:$220.87
About this home
A rare offering of privacy and timeless elegance on over 1.5 beautifully landscaped acres. Designed for both exceptional entertaining and comfortable everyday living, this custom estate showcases high end finishes throughout with 5 bedrooms, 5 baths, and over 2,300 unfinished square feet ready for future expansion. Rich cherry hardwood floors, custom cabinetry, soaring ceilings, architectural details, four fireplaces, and dramatic floor-to-ceiling windows create an unforgettable first impression. Enjoy true main level living with a luxurious primary suite featuring vaulted ceilings, fireplace, bath with dual sinks, walk-in closet, and private patio access. A second primary suite upstairs offers a sitting area, fireplace, vaulted ceiling, full bath with dual vanities, and an extraordinary walk-in closet like you have never seen before! Each of the 3 remaining upper level bedrooms enjoys direct access to a full bath. The unfinished walkout lower level is framed and ready to finish, complete with in-floor heat throughout. Outdoor living is equally impressive with three patios, a deck, outdoor fireplace, built-in cooking station, professional landscaping, invisible fence, full irrigation and a stunning circular driveway framed by immaculate landscaping. Heated attached 3-car garage with abundant storage, PLUS an 870 sq ft tuck under garage accessible from both the backyard and lower level making it ideal for a workshop, hobby space, home gym, or additional storage. Located just moments from Lebanon Hills Regional Park, plus acres of walking and hiking trails directly across the street, this remarkable property offers an exceptional blend of luxury, privacy, and convenience. Peaceful estate living with everyday amenities just minutes away....
Contact an agent
Home facts
- Year built:2001
- Subdivision & Development:Marianna Ranch
- Listing ID #:7101457
- Added:49 day(s) ago
- Updated:August 22, 2026 at 12:30 PM
Rooms and interior
- Bedrooms:5
- Total bathrooms:5
- Full bathrooms:4
- Half bathrooms:1
- Bathrooms Description:Main Floor 1/2 Bath, Main Floor Full Bath, Upper Level Full Bath
- Kitchen Description:Dishwasher, Exhaust Fan, Freezer, Microwave, Range, Refrigerator, Stainless Steel Appliances
- Basement:Yes
- Basement Description:Drain Tiled, Full, Storage Space, Unfinished, Walkout
- Living area:4,222 sq. ft.
Heating and cooling
- Cooling:Central Air
- Heating:Boiler, Forced Air
- Central air:Yes
Structure and exterior
- Roof:Age 8 Years or Less
- Year built:2001
- Building area:4,222 sq. ft.
- Lot area:1.56 Acres
- Levels:2 Story
Utilities
- Water:Well
- Sewer:Tank with Drainage Field
Finances and disclosures
- Price:$1,450,000
- Price per sq. ft.:$220.87
- Tax amount:$14,078 (2026)
Features and amenities
- Appliances:Exhaust Fan, Microwave, Range, Refrigerator, Stainless Steel Appliances, Washer, Water Softener Owned
- Laundry features:Dryer, Washer
- Amenities:Air-To-Air Exchanger, Humidifier, Water Filtration System, Water Softener Owned
Parking
- Parking description:Attached Garage, Heated Garage, Storage, Tuckunder Garage
- Garage:Yes
- Garage spaces:3
New listings near 8964 Almquist Way
- Coming Soon
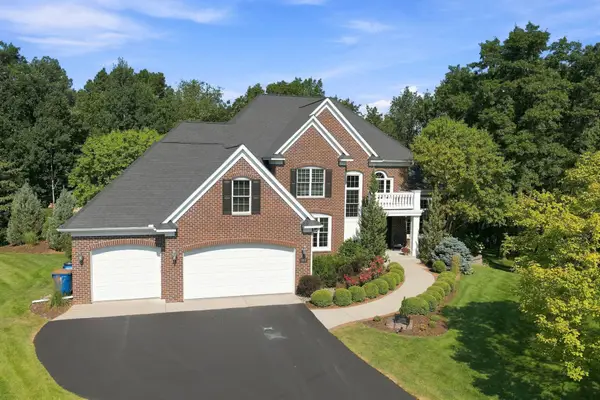 $1,250,000Coming Soon5 beds 5 baths4,786 sq. ft.
11499 Ashley Court, Inver Grove Heights, MN 55077
MLS# 7096621Listed by: RE/MAX RESULTS - Coming Soon
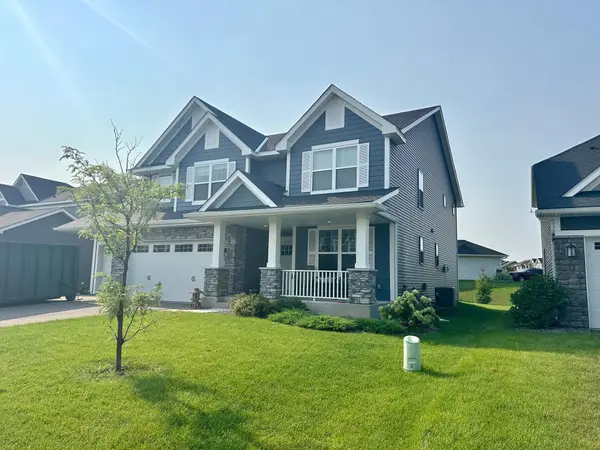 $875,000Coming Soon5 beds 5 baths4,822 sq. ft.
6368 Apple Court, Inver Grove Heights, MN 55077
MLS# 7127916Listed by: THE FIRM REALTY LLC - Coming Soon
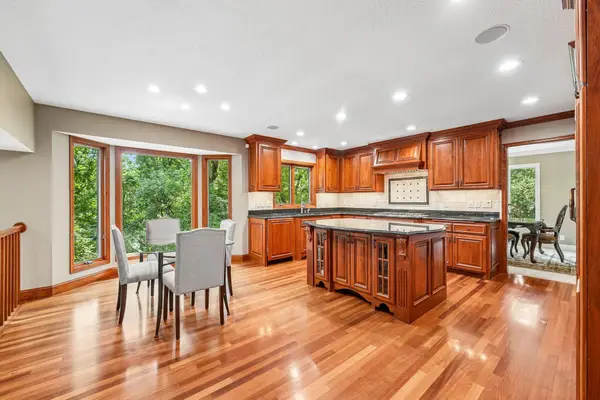 $875,000Coming Soon4 beds 4 baths3,902 sq. ft.
1206 102nd Street W, Inver Grove Heights, MN 55077
MLS# 7123737Listed by: JASON MITCHELL GROUP - New
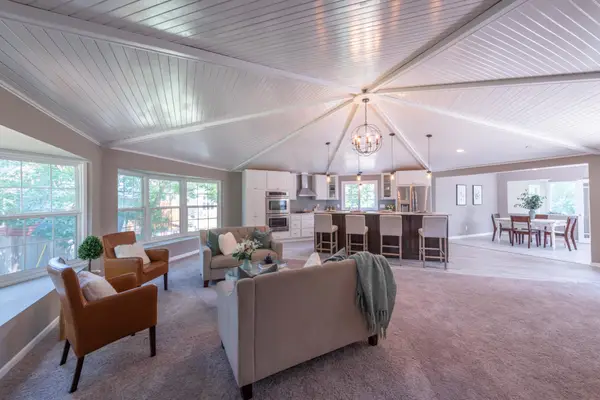 Listed by ERA$749,000Active4 beds 3 baths4,880 sq. ft.
7008 River Road, Inver Grove Heights, MN 55076
MLS# 7130604Listed by: ERA PROSPERA REAL ESTATE - New
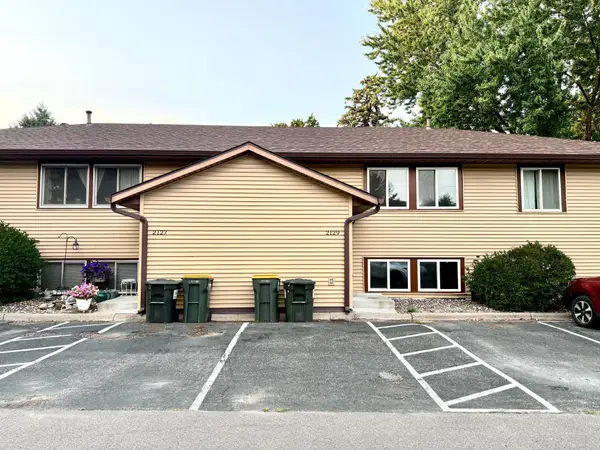 $209,900Active2 beds 2 baths928 sq. ft.
2129 49th Way E, Inver Grove Heights, MN 55077
MLS# 7130867Listed by: CREATIVE RESULTS - New
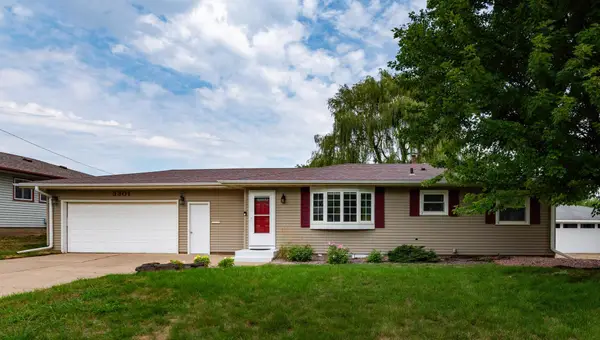 $369,900Active4 beds 2 baths2,040 sq. ft.
3301 68th Street E, Inver Grove Heights, MN 55076
MLS# 7130608Listed by: KELLER WILLIAMS PREMIER REALTY - New
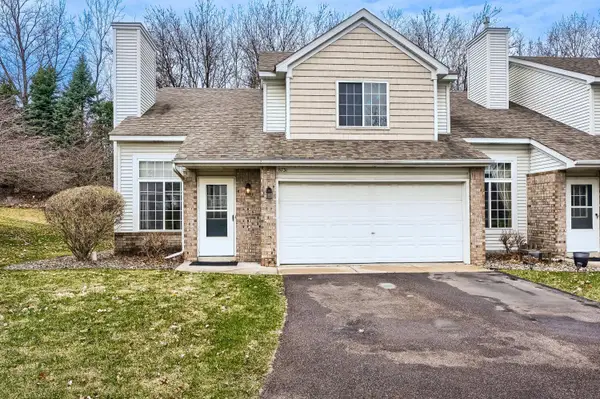 $230,000Active2 beds 2 baths1,431 sq. ft.
8731 Bechtel Avenue #136, Inver Grove Heights, MN 55076
MLS# 7130518Listed by: ELITE REALTY & CO - Open Sat, 2 to 4pmNew
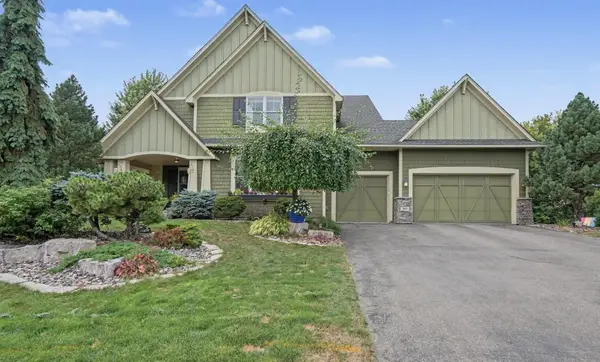 $925,000Active4 beds 5 baths4,584 sq. ft.
11665 Azure Court, Inver Grove Heights, MN 55077
MLS# 7124793Listed by: KELLER WILLIAMS PREFERRED RLTY - New
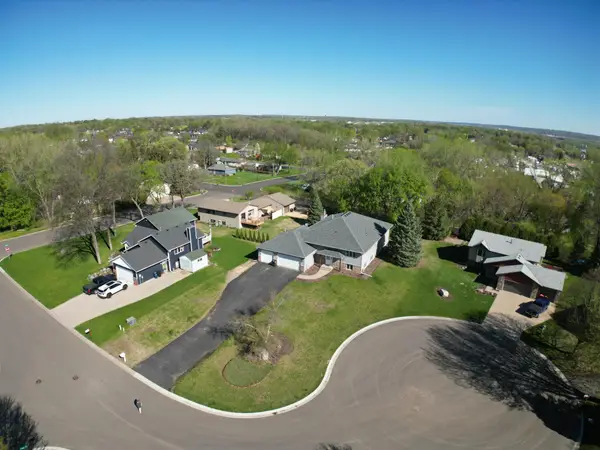 $599,900Active5 beds 4 baths4,024 sq. ft.
7818 Davidson Court, Inver Grove Heights, MN 55076
MLS# 7128388Listed by: RE/MAX RESULTS - Open Sat, 10am to 12pmNew
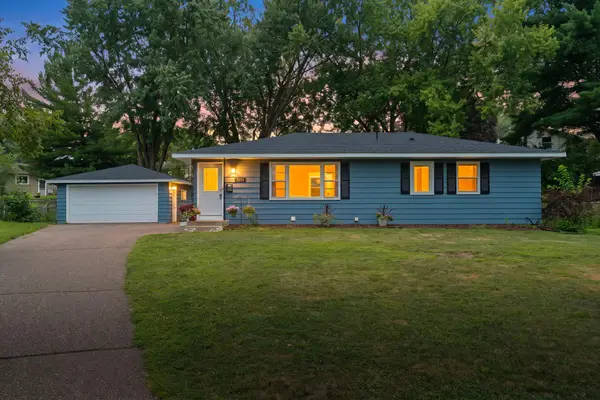 $375,000Active4 beds 2 baths2,028 sq. ft.
3274 68th Court E, Inver Grove Heights, MN 55076
MLS# 7120666Listed by: PEMBERTON RE


Protect your home and budget from life's surprises with an Assurant Home Warranty, backed by a partner that supports you through every step of homeownership. Explore Plans.
© 2023 - 2026 ERA Franchise Systems LLC. All rights reserved. ERA Franchise Systems LLC fully supports the principles of the Fair Housing Act and the Equal Opportunity Act. ERA, ERA Real Estate powered, and their respective logos are registered service marks of ERA Franchise Systems LLC. Each office is independently owned and operated.