
404 Irene Avenue, Ironton, MN 56455
Local realty services provided by:ERA Prospera Real Estate
404 Irene Avenue,Ironton, MN 56455
$250,000
- 3 Beds
- 1 Baths
- 1,534 sq. ft.
- Single family
- Pending
Listed by: daytona sorvig
Office: re/max advantage plus
MLS#:7103514
Source:NSMLS
Price summary
- Price:$250,000
- Price per sq. ft.:$93.35
About this home
Step into timeless charm with this inviting 3-bedroom, 1-bath home situated on two spacious city lots in the heart of Ironton. Filled with classic character and old-world charm, this home offers the warmth and craftsmanship that's hard to find in newer construction. From its inviting living spaces to its unique architectural details, you'll appreciate the character throughout.
Outside, enjoy the extra room to spread out with two city lots perfect for gardening, entertaining, or future possibilities. A detached garage provides convenient storage for vehicles, tools, and outdoor equipment. Whether you're looking for your first home, a weekend getaway, or an investment opportunity, this property offers endless potential.
Conveniently located near local parks, schools, shops, and all that the Cuyuna Lakes area has to offer, this is your opportunity to own a home with character, space, and small-town appeal.
Contact an agent
Home facts
- Year built:1930
- Subdivision & Development:Amended Plat-First Add Ironton
- Listing ID #:7103514
- Added:47 day(s) ago
- Updated:August 20, 2026 at 08:18 AM
Rooms and interior
- Bedrooms:3
- Total bathrooms:1
- Full bathrooms:1
- Dining Description:Separate/Formal Dining Room
- Bathrooms Description:Main Floor Full Bath
- Kitchen Description:Refrigerator
- Basement:Yes
- Basement Description:Full, Unfinished
- Living area:1,534 sq. ft.
Heating and cooling
- Cooling:Ductless Mini-Split
- Heating:Ductless Mini-Split, Hot Water
Structure and exterior
- Roof:Asphalt
- Year built:1930
- Building area:1,534 sq. ft.
- Lot area:0.32 Acres
- Lot Features:Corner Lot, Tree Coverage - Light
- Levels:1 1/2 Story
Utilities
- Water:City Water - Connected
- Sewer:City Sewer - Connected
Finances and disclosures
- Price:$250,000
- Price per sq. ft.:$93.35
- Tax amount:$1,191 (2026)
Features and amenities
- Appliances:Refrigerator, Washer
- Laundry features:Dryer, Washer
Parking
- Parking description:Asphalt, Detached Garage
- Garage:Yes
- Garage spaces:2
New listings near 404 Irene Avenue
 $329,900Active2.39 Acres
19435 Lookout Road, Ironton, MN 56455
MLS# 7122949Listed by: RE/MAX ADVANTAGE PLUS $349,900Active3 beds 2 baths1,517 sq. ft.
20972 Woods Edge Court, Ironton, MN 56455
MLS# 7114938Listed by: COUNSELOR REALTY BRAINERD LAKES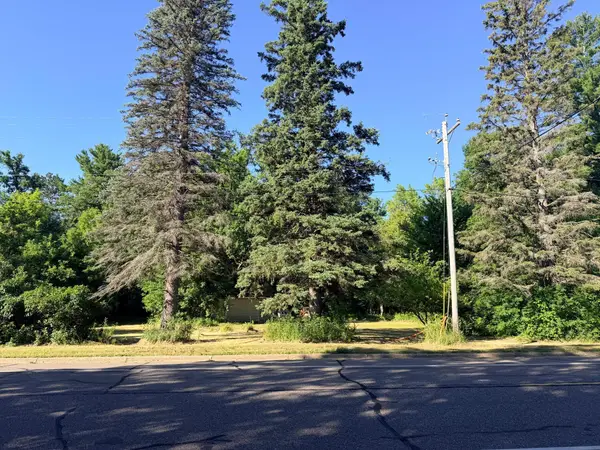 $29,900Active0.36 Acres
21623 County Road 28, Ironton, MN 56455
MLS# 7108494Listed by: EXP REALTY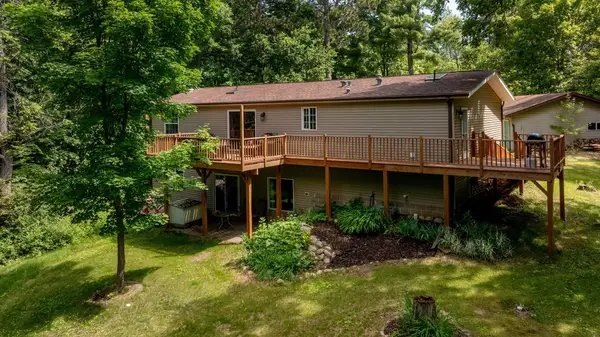 $299,000Pending4 beds 3 baths2,902 sq. ft.
21665 Irene Avenue, Ironton, MN 56455
MLS# 7101514Listed by: NORTHLAND SOTHEBY'S INTERNATIONAL REALTY $269,000Pending3 beds 2 baths1,320 sq. ft.
21671 Edwards Drive, Ironton, MN 56455
MLS# 7099658Listed by: COLDWELL BANKER CROWN REALTORS- Open Sat, 11am to 1pm
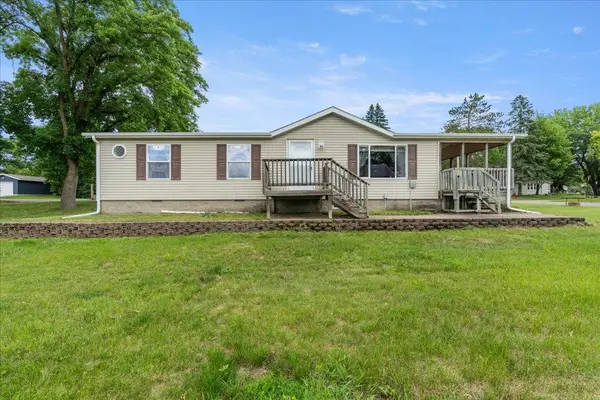 $209,900Active2 beds 2 baths1,144 sq. ft.
602 Winona Avenue, Ironton, MN 56455
MLS# 7098420Listed by: EXP REALTY  $279,000Pending3 beds 2 baths2,187 sq. ft.
21705 Edwards Drive, Ironton, MN 56455
MLS# 7085060Listed by: COLDWELL BANKER CROWN REALTORS $349,900Pending4 beds 3 baths2,192 sq. ft.
20387 Lookout Road, Ironton, MN 56455
MLS# 7091791Listed by: EXP REALTY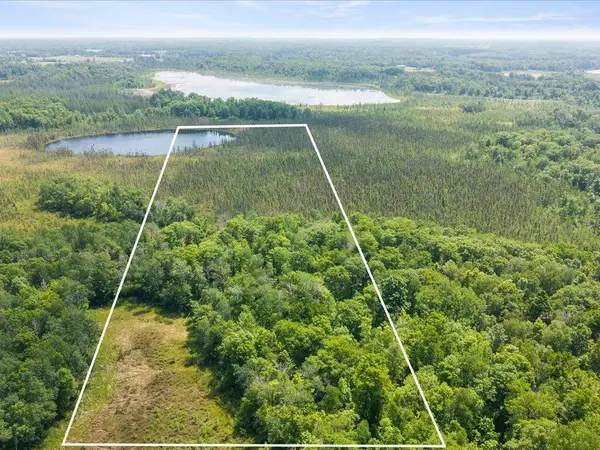 $94,900Active17 Acres
Lot 1 County Road 12, Ironton, MN 56455
MLS# 7074988Listed by: NORTHLAND SOTHEBY'S INTERNATIONAL REALTY


Protect your home and budget from life's surprises with an Assurant Home Warranty, backed by a partner that supports you through every step of homeownership. Explore Plans.
© 2023 - 2026 ERA Franchise Systems LLC. All rights reserved. ERA Franchise Systems LLC fully supports the principles of the Fair Housing Act and the Equal Opportunity Act. ERA, ERA Real Estate powered, and their respective logos are registered service marks of ERA Franchise Systems LLC. Each office is independently owned and operated.