
1002 3rd Avenue Sw, Isanti, MN 55040
Local realty services provided by:ERA Gillespie Real Estate
Listed by: lisa malley
Office: exp realty
MLS#:7092236
Source:NSMLS
Price summary
- Price:$345,000
- Price per sq. ft.:$176.56
About this home
Now offering Contract for deed options!!! Only a relocation makes this home available. Welcome home to this well maintained 3-bedroom, 2-bathroom split-entry home that shines with pride of ownership both inside and out! The main level welcomes you with an open, sunlit living area, a spacious kitchen, and seamless access to a massive 16×16 deck—perfect for morning coffee or evening barbecues. On the lower level, cozy up by the beautiful gas fireplace in the expansive family room. Car enthusiasts and hobbyists will fall in love with the fully insulated and heated 3-car garage, keeping your vehicles and projects warm all winter long. Outside, enjoy a beautifully manicured lawn complete with an in-ground sprinkler system to keep your curb appeal pristine.
Unbeatable Location & Area Amenities:
Situated in a quiet, welcoming Isanti neighborhood, you are just moments away from incredible local recreation.
Parks & Outdoors: Just a short distance away is Whisper Ridge Park, offering quick access to tennis and basketball courts. For even more adventure, head over to Bluebird Park, a 65-acre premier community hub featuring a multi-field soccer complex, a top-tier indoor BMX track, a skate park, a dog park, and a sledding hill.
River Recreation: Enjoy easy access to nature trails and the scenic Rum River, perfect for kayaking, canoeing, and fishing enthusiasts.
Community & Dining: Conveniently close to excellent Isanti schools (School District 911), local dining favorites like Wintergreens (complete with golf simulators and pickleball), and great community events like the annual Isanti Rodeo & Jubilee Days.
This turnkey home offers the perfect blend of small-town charm, exceptional property upgrades, and a vibrant, active community. Don't miss out on making this beautiful property your own!...
Contact an agent
Home facts
- Year built:2002
- Subdivision & Development:Whisper Ridge 2nd Add
- Listing ID #:7092236
- Added:38 day(s) ago
- Updated:August 14, 2026 at 12:07 PM
Rooms and interior
- Bedrooms:3
- Total bathrooms:2
- Full bathrooms:2
- Dining Description:Informal Dining Room, Living/Dining Room
- Bathrooms Description:Full Basement, Main Floor Full Bath, Walk-through
- Kitchen Description:Dishwasher, Disposal, Microwave, Range, Refrigerator
- Basement:Yes
- Basement Description:Daylight / Lookout Windows, Drain Tiled, Finished, Full
- Living area:1,774 sq. ft.
Heating and cooling
- Cooling:Central Air
- Heating:Forced Air
- Central air:Yes
Structure and exterior
- Roof:Composition
- Year built:2002
- Building area:1,774 sq. ft.
- Lot area:0.25 Acres
- Lot Features:Tree Coverage - Light
- Levels:Bi/Split Level
Utilities
- Water:City Water - Connected
- Sewer:City Sewer - Connected
Finances and disclosures
- Price:$345,000
- Price per sq. ft.:$176.56
- Tax amount:$3,596 (2025)
Features and amenities
- Appliances:Disposal, Microwave, Range, Refrigerator, Washer, Water Softener Owned
- Laundry features:Dryer, Washer
- Amenities:Gas Water Heater, Water Softener Owned
Parking
- Parking description:Asphalt, Attached Garage, Garage Door Opener, Heated Garage, Insulated Garage
- Garage:Yes
- Garage spaces:3
New listings near 1002 3rd Avenue Sw
- Coming Soon
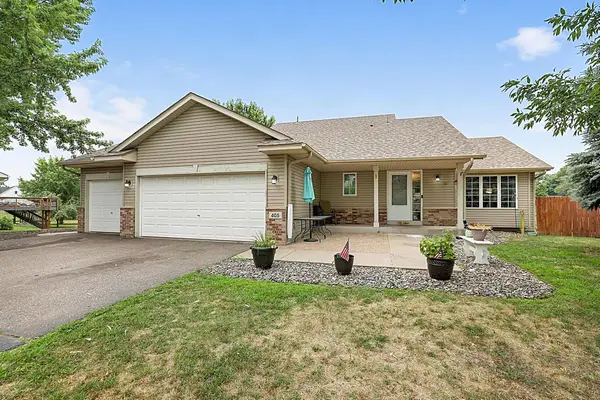 $349,900Coming Soon4 beds 3 baths
405 12th Avenue Nw, Isanti, MN 55040
MLS# 7126493Listed by: FISH MLS REALTY - New
 $899,000Active4 beds 2 baths2,501 sq. ft.
465 265th Avenue Ne, Isanti, MN 55040
MLS# 7125064Listed by: RE/MAX RESULTS - New
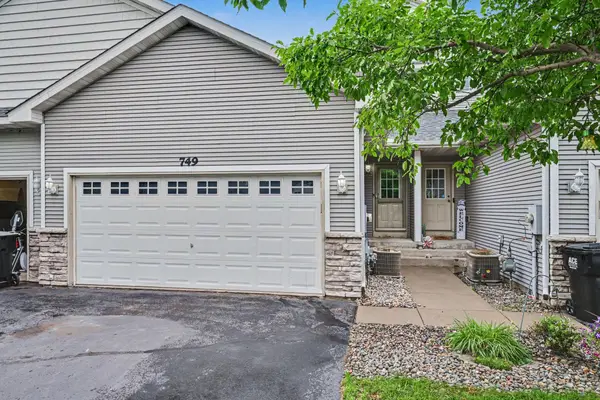 $260,000Active3 beds 3 baths1,743 sq. ft.
749 Park Brook Road Nw, Isanti, MN 55040
MLS# 7121691Listed by: COLDWELL BANKER REALTY - New
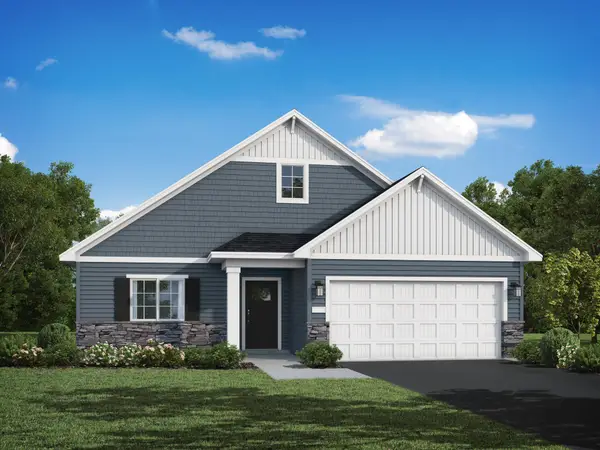 $399,900Active3 beds 2 baths1,596 sq. ft.
1521 Woods Road Ne, Isanti, MN 55040
MLS# 7124124Listed by: JPW REALTY - New
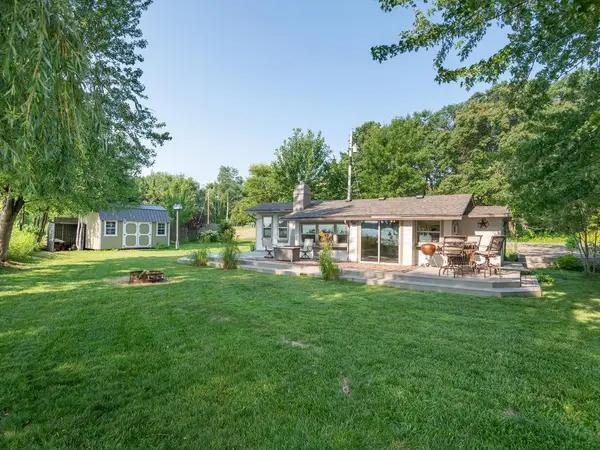 $300,000Active2 beds 1 baths846 sq. ft.
29729 Dahlia Street Nw, Isanti, MN 55040
MLS# 7121009Listed by: HOME AVENUE FLAT FEE REALTY - New
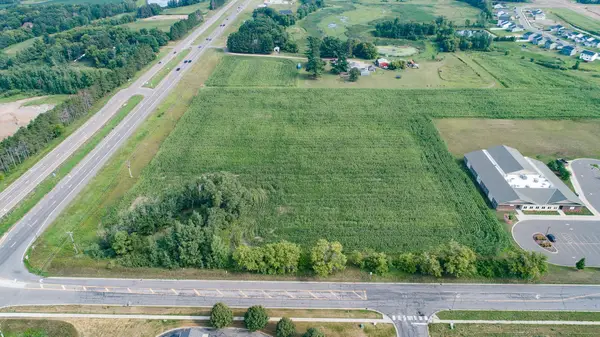 $995,000Active13.69 Acres
TBD Cajima Street Ne, Isanti, MN 55040
MLS# 7119764Listed by: CENTURY 21 MOLINE REALTY INC - Coming Soon
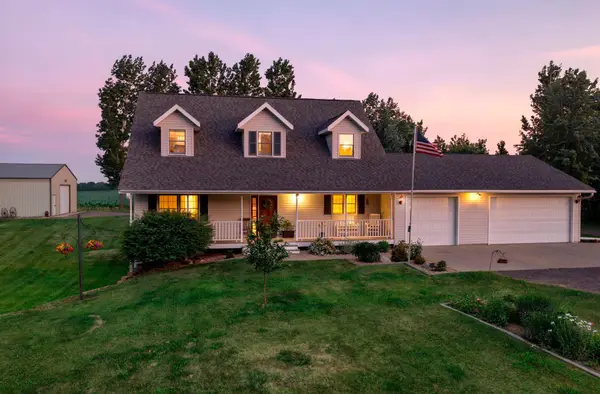 $825,000Coming Soon4 beds 3 baths
30000 Xylite Street Ne, Isanti, MN 55040
MLS# 7100115Listed by: RE/MAX RESULTS  $865,000Active4 beds 3 baths3,732 sq. ft.
27166 Bayshore Circle Nw, Isanti, MN 55040
MLS# 7116055Listed by: REALTY ONE GROUP CHOICE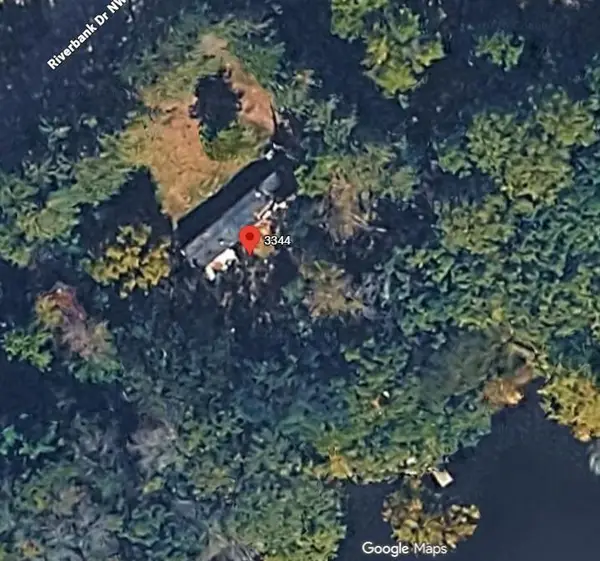 $50,000Active0.39 Acres
3344 Riverbank Drive Nw, Isanti, MN 55040
MLS# 7118432Listed by: COLDWELL BANKER REALTY - SOUTHWEST REGIONAL $399,900Active5 beds 4 baths2,931 sq. ft.
1011 Hillock Street Nw, Isanti, MN 55040
MLS# 7111350Listed by: RE/MAX RESULTS


Protect your home and budget from life's surprises with an Assurant Home Warranty, backed by a partner that supports you through every step of homeownership. Explore Plans.
© 2023 - 2026 ERA Franchise Systems LLC. All rights reserved. ERA Franchise Systems LLC fully supports the principles of the Fair Housing Act and the Equal Opportunity Act. ERA, ERA Real Estate powered, and their respective logos are registered service marks of ERA Franchise Systems LLC. Each office is independently owned and operated.