
1200 301st Avenue Nw, Isanti, MN 55040
Local realty services provided by:ERA Gillespie Real Estate
1200 301st Avenue Nw,Isanti, MN 55040
$647,900
- 5 Beds
- 3 Baths
- 2,578 sq. ft.
- Single family
- Active
Listed by: holly nelson
Office: gold door realty llc.
MLS#:7109691
Source:NSMLS
Price summary
- Price:$647,900
- Price per sq. ft.:$251.32
About this home
Wow!! This beautiful country home sits on 10 privately, heavily wooded acres and features 5 bedrooms, 2 baths in the home, plus a 20' x 40' in-ground pool osasis. This home has been extensively updated and maintained, featuring over $45K worth of new windows that have a transferable warranty and are less than 2 years old! You will enjoy the indoor living as much as the outdoor living with the open concept styling and established outdoor gardens and orchards. Looking for a retreat on these hot days? How about enjoying your in-ground pool osasis area featuring a ton of deck space, huge wooden pergola, outdoor kitchen area and real wood burning fireplace. Plus you will love the finished pool house that features it's own 1/4 bath and sleeping loft for extra company. Easy maintance with luxery vinyl plank flooring throughout, a massive walk-in pantry and oversized dining room which make entertaining a dream! Beautiful views from every oversized window flood natural light into every room. Plus a great flex room that can be used for a home office or flex space. Enjoy the outdoors with the large 3 season Minnesota room. Enjoy your back yard fully paved firepit area with company! No worries with storage as your 32' x 40' finished pole building can handle it. A natures paradise with deer, turkey and pheasants regularily visiting. Plus established orchards. Sellers will be escrowing for a brand new septic system at closing at their expense. Check out the suppliments for this property for even more good things. Schedule your showing today!...
Contact an agent
Home facts
- Year built:1977
- Listing ID #:7109691
- Added:44 day(s) ago
- Updated:August 28, 2026 at 02:43 PM
Rooms and interior
- Bedrooms:5
- Total bathrooms:3
- Full bathrooms:1
- Dining Description:Informal Dining Room
- Bathrooms Description:Main Floor 3/4 Bath, Upper Level Full Bath
- Kitchen Description:Dishwasher, Exhaust Fan, Microwave, Range, Refrigerator
- Basement:Yes
- Basement Description:Block, Finished, Walkout
- Living area:2,578 sq. ft.
Heating and cooling
- Cooling:Central Air
- Heating:Forced Air, Radiant
- Central air:Yes
Structure and exterior
- Roof:Age 8 Years or Less
- Year built:1977
- Building area:2,578 sq. ft.
- Lot area:10 Acres
- Lot Features:Tree Coverage - Heavy
- Construction Materials:Block
- Levels:4 or More Level Split
Utilities
- Sewer:Tank with Drainage Field
Finances and disclosures
- Price:$647,900
- Price per sq. ft.:$251.32
- Tax amount:$2,039 (2025)
Features and amenities
- Appliances:Exhaust Fan, Microwave, Range, Refrigerator, Washer, Water Softener Owned
- Laundry features:Dryer, Washer
- Amenities:Electric Water Heater, Fuel Tank - Owned, Water Osmosis System, Water Softener Owned
- Pool features:Below Ground, Heated
Parking
- Parking description:Asphalt, Attached Garage, Heated Garage, Insulated Garage, Multiple Garages
- Garage:Yes
- Garage spaces:2
New listings near 1200 301st Avenue Nw
- Coming Soon
 $435,000Coming Soon3 beds 3 baths1,707 sq. ft.
25990 Rum River Drive Nw, Isanti, MN 55040
MLS# 7133443Listed by: PEMBERTON RE - Coming SoonOpen Tue, 4:30 to 6pm
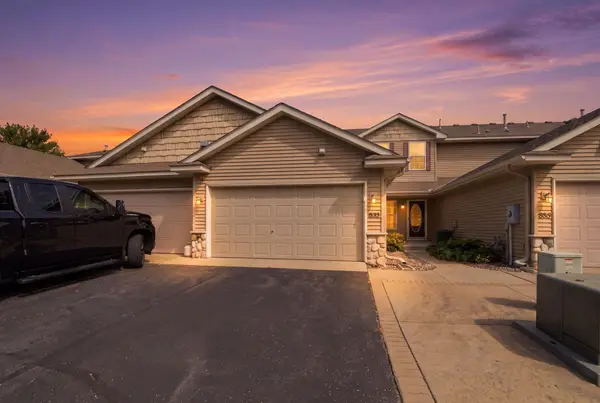 $249,900Coming Soon3 beds 2 baths1,504 sq. ft.
833 Winsome Way Nw, Isanti, MN 55040
MLS# 7126239Listed by: EPIQUE REALTY - New
 $399,900Active4 beds 3 baths1,818 sq. ft.
1024 Bellaire Boulevard Nw, Isanti, MN 55040
MLS# 7135130Listed by: PEMBERTON RE - New
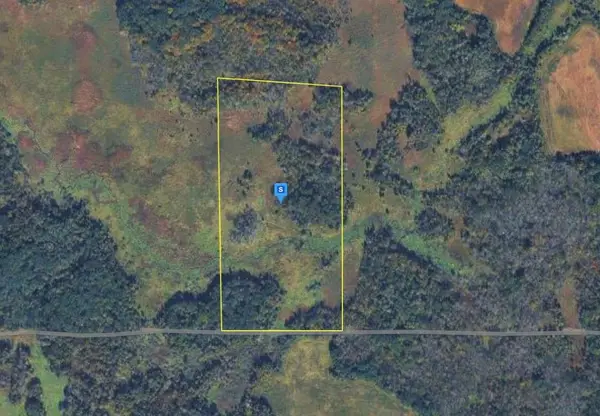 $87,999Active20 Acres
111 267th Avenue Nw, Isanti, MN 55040
MLS# 7135161Listed by: PLATLABS, LLC - New
 $99,999Active1 Acres
2780 285th Avenue Nw, Isanti, MN 55040
MLS# 7135188Listed by: PLATLABS, LLC - New
 $250,000Active2 beds 2 baths1,137 sq. ft.
920 Fairfield Place Nw, Isanti, MN 55040
MLS# 7133405Listed by: REALTY CONCEPTS, INC. - New
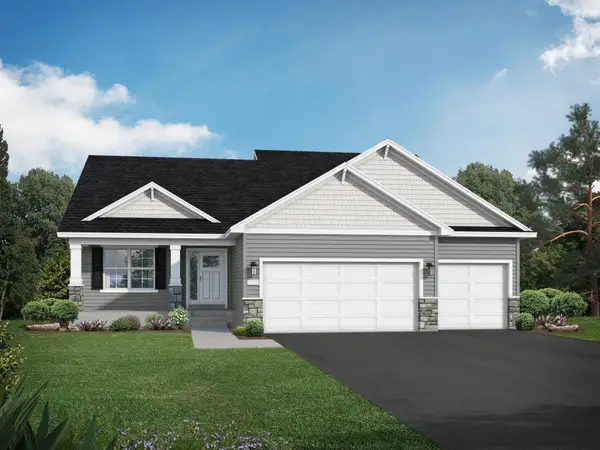 $484,900Active4 beds 4 baths2,562 sq. ft.
1507 Woods Road Ne, Isanti, MN 55040
MLS# 7131885Listed by: JPW REALTY - New
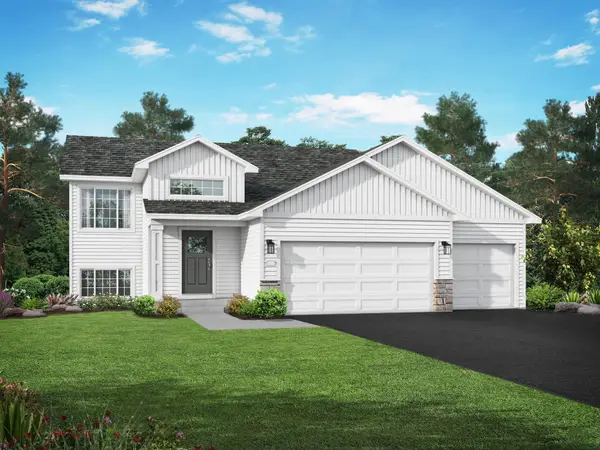 $392,900Active4 beds 3 baths1,994 sq. ft.
1502 Woods Road Ne, Isanti, MN 55040
MLS# 7131890Listed by: JPW REALTY - New
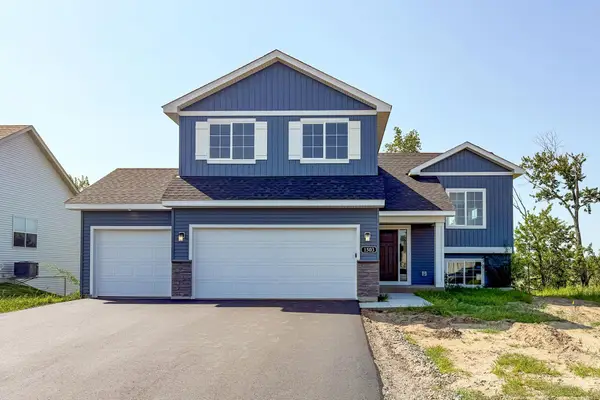 $434,900Active5 beds 3 baths2,263 sq. ft.
1503 Woods Road Ne, Isanti, MN 55040
MLS# 7131892Listed by: JPW REALTY - New
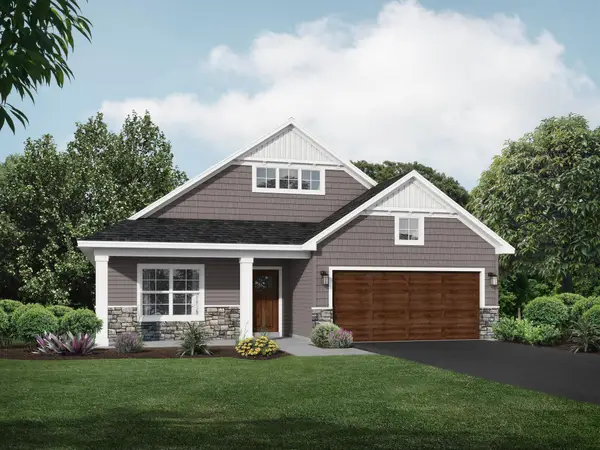 $412,900Active3 beds 2 baths1,794 sq. ft.
1423 Victory Lane Ne, Isanti, MN 55040
MLS# 7131893Listed by: JPW REALTY


Protect your home and budget from life's surprises with an Assurant Home Warranty, backed by a partner that supports you through every step of homeownership. Explore Plans.
© 2023 - 2026 ERA Franchise Systems LLC. All rights reserved. ERA Franchise Systems LLC fully supports the principles of the Fair Housing Act and the Equal Opportunity Act. ERA, ERA Real Estate powered, and their respective logos are registered service marks of ERA Franchise Systems LLC. Each office is independently owned and operated.