
122 Main Street E, Isanti, MN 55040
Local realty services provided by:ERA Viking Realty
122 Main Street E,Isanti, MN 55040
$250,000
- 4 Beds
- 2 Baths
- 1,760 sq. ft.
- Single family
- Active
Upcoming open houses
- Sun, Nov 1511:00 am - 01:00 pm
Listed by: jeanine l. gardell
Office: coldwell banker realty
MLS#:7165826
Source:NSMLS
Price summary
- Price:$250,000
- Price per sq. ft.:$142.05
About this home
Timeless Character, Classic Charm & Room to Grow!
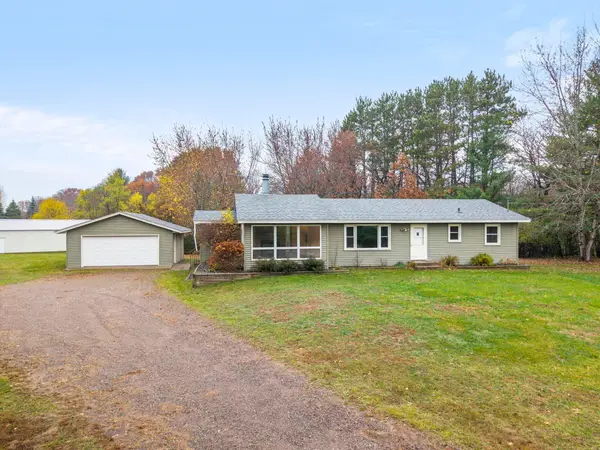
Start your path to homeownership at 122 Main Street E in Isanti! Offered at $250,000, this charming 4-bedroom, 2-bath home presents a wonderful opportunity to make homeownership a reality! Filled with warmth, character, and timeless appeal, you'll appreciate the beautiful original woodwork, hardwood floors, and welcoming enclosed front porch.
Natural sunlight fills the spacious living and dining rooms, creating bright, inviting spaces for everyday living and entertaining. The generous farmhouse-style kitchen features a walk-in pantry, offering plenty of room for cooking, gathering, and storage.
Situated on a spacious double lot, this property offers endless possibilities for outdoor enjoyment! The additional lot to the west has been used for raised garden beds, providing wonderful space for gardening, recreation, or simply enjoying the outdoors. The private backyard offers a peaceful setting to relax and unwind.
Additional highlights include a detached two-car garage and an unfinished lower level offering abundant storage space.
An exceptional opportunity to begin your homeownership journey while enjoying the charm of an established home, a generous double lot, and room to make your own. Welcome home!...
Contact an agent
Home facts
- Year built:1910
- Subdivision & Development:Aud Sub Div 10
- Listing ID #:7165826
- Added:1 day(s) ago
- Updated:November 13, 2026 at 07:43 PM
Rooms and interior
- Bedrooms:4
- Total bathrooms:2
- Full bathrooms:1
- Dining Description:Living/Dining Room, Separate/Formal Dining Room
- Bathrooms Description:Main Floor 3/4 Bath, Upper Level Full Bath
- Kitchen Description:Dishwasher, Range, Refrigerator
- Basement:Yes
- Basement Description:Unfinished
- Living area:1,760 sq. ft.
Heating and cooling
- Cooling:Central Air
- Heating:Forced Air
- Central air:Yes
Structure and exterior
- Year built:1910
- Building area:1,760 sq. ft.
- Lot area:0.28 Acres
- Levels:2 Story
Utilities
- Water:City Water - Connected
- Sewer:City Sewer - Connected
Finances and disclosures
- Price:$250,000
- Price per sq. ft.:$142.05
- Tax amount:$2,156 (2026)
Features and amenities
- Appliances:Range, Refrigerator, Washer, Water Softener Owned
- Laundry features:Dryer, Washer
- Amenities:Water Softener Owned
Parking
- Parking description:Detached Garage
- Garage:Yes
- Garage spaces:2
New listings near 122 Main Street E
- New
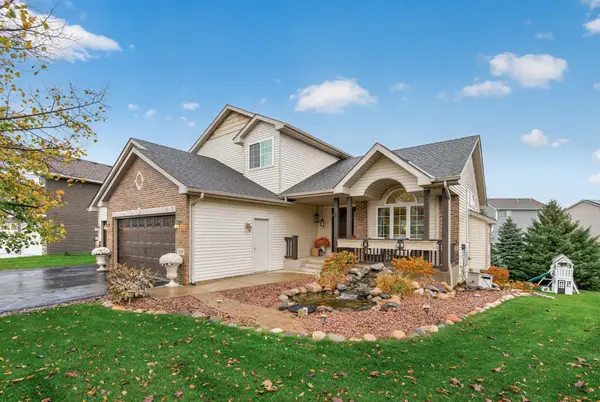 $479,900Active3 beds 3 baths1,696 sq. ft.
904 Bellaire Boulevard Nw, Isanti, MN 55040
MLS# 7172707Listed by: COLDWELL BANKER REALTY - SOUTHWEST REGIONAL - New
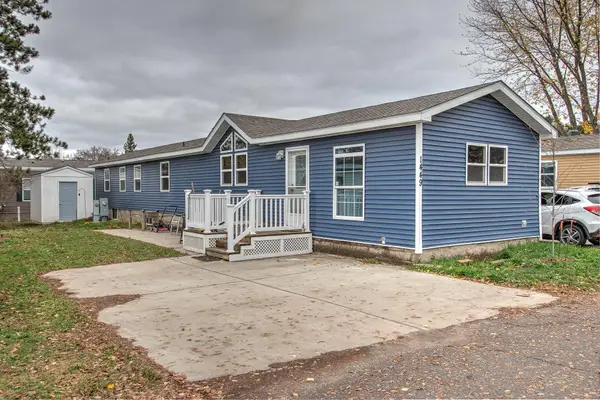 $65,000Active3 beds 2 baths1,216 sq. ft.
1449 267 Avenue Ne, Isanti, MN 55040
MLS# 7166708Listed by: CENTURY 21 MOLINE REALTY INC - New
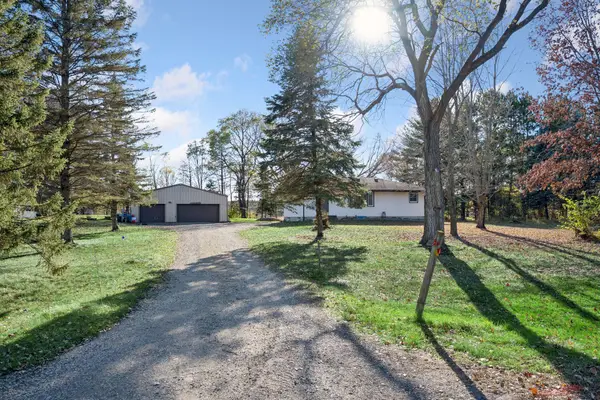 $289,000Active3 beds 1 baths1,148 sq. ft.
2478 266th Lane Ne, Isanti, MN 55040
MLS# 7172123Listed by: PREMIER REAL ESTATE SERVICES - New
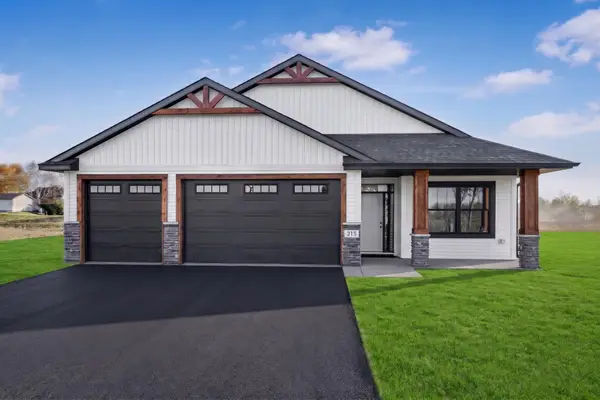 $449,900Active3 beds 2 baths1,638 sq. ft.
604 7th Avenue Ne, Isanti, MN 55040
MLS# 7172298Listed by: KELLER WILLIAMS CLASSIC REALTY - New
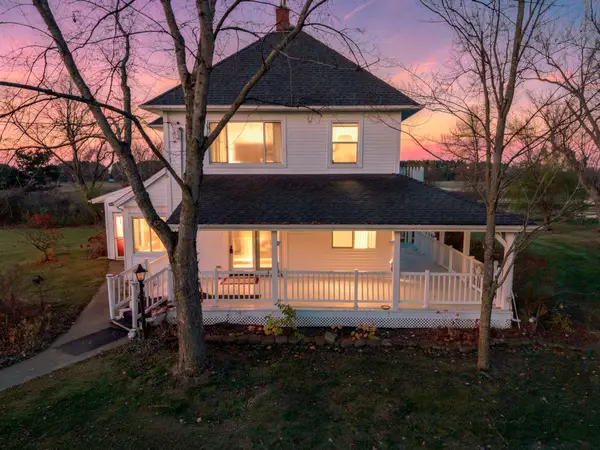 $425,000Active3 beds 1 baths2,521 sq. ft.
2340 265th Avenue Ne, Isanti, MN 55040
MLS# 7148980Listed by: RE/MAX RESULTS - New
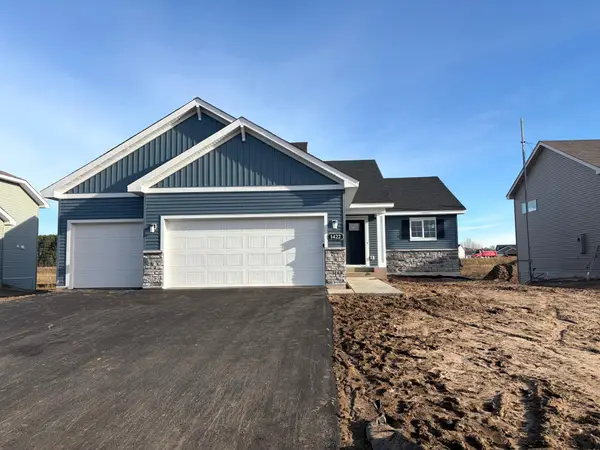 $449,900Active4 beds 3 baths2,289 sq. ft.
1422 Woods Road Ne, Isanti, MN 55040
MLS# 7172182Listed by: JPW REALTY - New
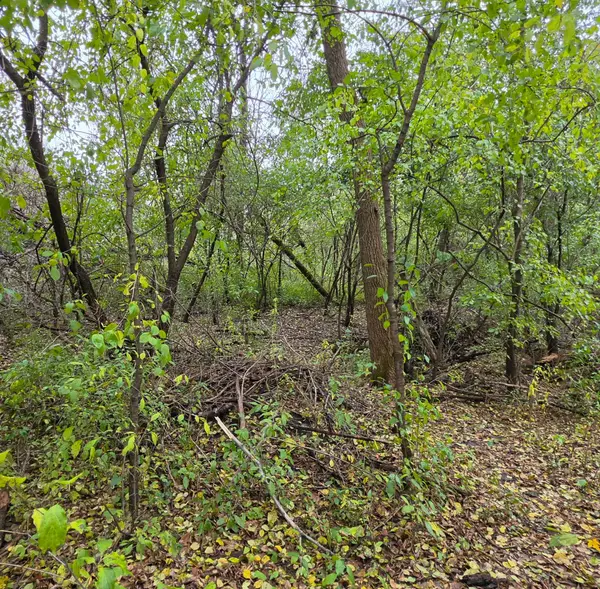 $29,000Active4.71 Acres
TBD 4th Avenue Sw, Isanti, MN 55040
MLS# 7170218Listed by: EDINA REALTY, INC. - New
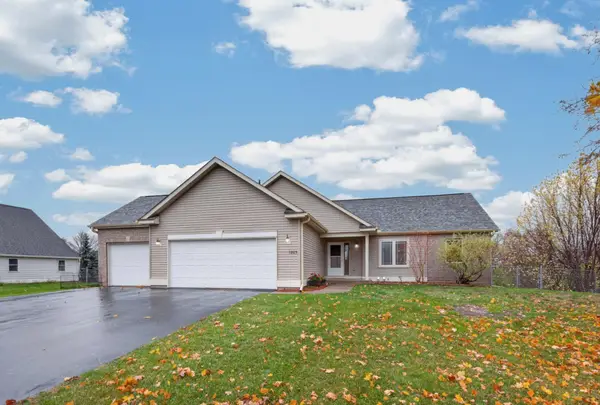 $375,000Active4 beds 3 baths2,340 sq. ft.
1205 Wendover Street Nw, Isanti, MN 55040
MLS# 7169890Listed by: MNSOTA REAL ESTATE - New
 $390,000Active4 beds 2 baths1,753 sq. ft.
172 277th Avenue Nw, Isanti, MN 55040
MLS# 7168292Listed by: RE/MAX RESULTS


Protect your home and budget from life's surprises with an Assurant Home Warranty, backed by a partner that supports you through every step of homeownership. Explore Plans.
© 2023 - 2026 ERA Franchise Systems LLC. All rights reserved. ERA Franchise Systems LLC fully supports the principles of the Fair Housing Act and the Equal Opportunity Act. ERA, ERA Real Estate powered, and their respective logos are registered service marks of ERA Franchise Systems LLC. Each office is independently owned and operated.