
1501 Champion Drive Ne, Isanti, MN 55040
Local realty services provided by:ERA Viking Realty
1501 Champion Drive Ne,Isanti, MN 55040
$574,900
- 5 Beds
- 4 Baths
- 3,164 sq. ft.
- Single family
- Active
Listed by: michael j agrimson, daniel hanson
Office: jpw realty
MLS#:7124146
Source:NSMLS
Price summary
- Price:$574,900
- Price per sq. ft.:$130.36
About this home
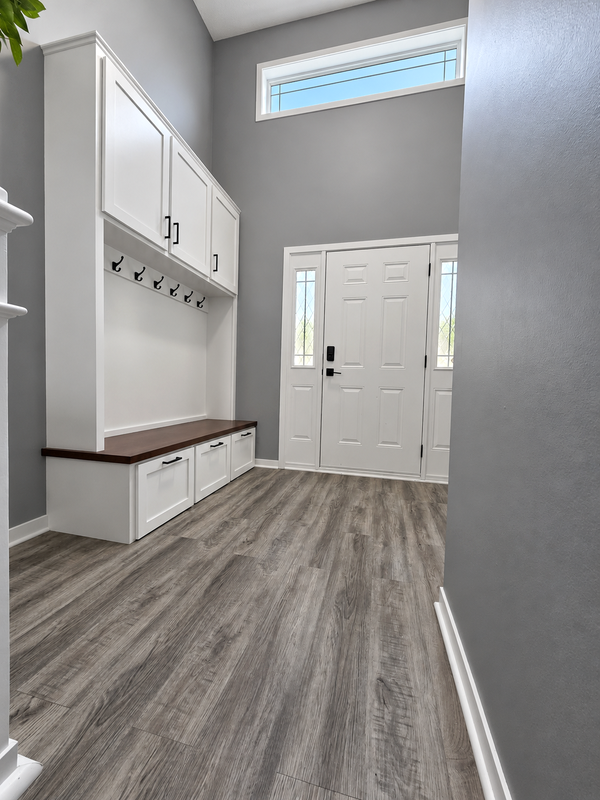
This is a To Be Built! JP Brooks presents the Sedona upgraded elevation (B), two story, home on a walkout lot, along with a huge expanded workshop area in the garage in our Fairway Greens North community in Isanti. Designer Kitchen w/ quartz countertops throughout, gas stove top, crown molding, cabinet hardware, painted or stained cabinet options, large island & SS appliances. Electric fireplace in the living room for WOW factor, bedroom on the main level. Upper level 4 beds including, luxury suite, luxury primary bathroom with freestanding tub, two vanities, large shower. Upstairs also includes a loft, Jack and Jill bathroom, and another private bathroom. Laundry right off PR BD. Full yard sod/irrigation! Pictures/photographs/colors/features/sizes are for illustration purposes only & may vary from the home that is built.
Contact an agent
Home facts
- Year built:2027
- Subdivision & Development:Fairway Greens North
- Listing ID #:7124146
- Added:44 day(s) ago
- Updated:October 04, 2026 at 12:16 PM
Rooms and interior
- Bedrooms:5
- Total bathrooms:4
- Full bathrooms:1
- Dining Description:Informal Dining Room, Kitchen/Dining Room
- Bathrooms Description:Bathroom Ensuite, Main Floor 3/4 Bath, Separate Shower and Tub, Upper Level Full Bath
- Kitchen Description:Dishwasher, Microwave, Range, Refrigerator, Stainless Steel Appliances, Tankless Water Heater
- Basement:Yes
- Basement Description:Drain Tiled, Full, Storage Space, Sump Pump, Walkout
- Living area:3,164 sq. ft.
Heating and cooling
- Cooling:Central Air
- Heating:Fireplace(s), Forced Air
- Central air:Yes
Structure and exterior
- Roof:Age 8 Years or Less, Asphalt
- Year built:2027
- Building area:3,164 sq. ft.
- Lot area:0.32 Acres
- Lot Features:Irregular Lot, Sod Included in Price, Tree Coverage - Light
- Levels:2 Story
Utilities
- Water:City Water - Connected
- Sewer:City Sewer - Connected
Finances and disclosures
- Price:$574,900
- Price per sq. ft.:$130.36
- Tax amount:$1 (2027)
Features and amenities
- Appliances:Microwave, Range, Refrigerator, Stainless Steel Appliances, Tankless Water Heater
- Amenities:Air-To-Air Exchanger, Tankless Water Heater
Parking
- Parking description:Asphalt, Attached Garage, Garage Door Opener, Storage
- Garage:Yes
- Garage spaces:3
New listings near 1501 Champion Drive Ne
- Coming Soon
 $350,000Coming Soon3 beds 2 baths1,340 sq. ft.
709 Greenwood Street Sw, Isanti, MN 55040
MLS# 7151605Listed by: EXP REALTY - New
 $664,900Active4 beds 4 baths2,459 sq. ft.
27532 Dahlia Court Nw, Isanti, MN 55040
MLS# 7154339Listed by: REALTY EXECUTIVES TOP RESULTS - New
 $344,900Active3 beds 2 baths1,230 sq. ft.
1010 Marion Street Se, Isanti, MN 55040
MLS# 7152178Listed by: EXP REALTY - New
 $240,000Active2 beds 1 baths672 sq. ft.
29344 NW Francis Lake Drive Nw, Isanti, MN 55040
MLS# 7068475Listed by: FATHOM REALTY MN, LLC - New
 $519,900Active3 beds 2 baths1,824 sq. ft.
5602 285th Avenue Nw, Isanti, MN 55040
MLS# 7149213Listed by: LPT REALTY, LLC - New
 $279,900Active2 beds 1 baths912 sq. ft.
205 Heritage Boulevard Nw, Isanti, MN 55040
MLS# 7149155Listed by: TURPEN REALTY, INC.  $299,900Active3 beds 2 baths1,906 sq. ft.
506 Birch Street Sw, Isanti, MN 55040
MLS# 7129685Listed by: REAL BROKER, LLC $350,000Pending3 beds 2 baths1,258 sq. ft.
111 3rd Avenue Sw, Isanti, MN 55040
MLS# 7147577Listed by: KELLER WILLIAMS PREMIER REALTY $345,000Pending3 beds 2 baths1,819 sq. ft.
808 5th Avenue Sw, Isanti, MN 55040
MLS# 7146113Listed by: RE/MAX RESULTS $285,000Active2 beds 1 baths997 sq. ft.
767 Park Brook Road Nw, Isanti, MN 55040
MLS# 7141580Listed by: KELLER WILLIAMS INTEGRITY NW


Protect your home and budget from life's surprises with an Assurant Home Warranty, backed by a partner that supports you through every step of homeownership. Explore Plans.
© 2023 - 2026 ERA Franchise Systems LLC. All rights reserved. ERA Franchise Systems LLC fully supports the principles of the Fair Housing Act and the Equal Opportunity Act. ERA, ERA Real Estate powered, and their respective logos are registered service marks of ERA Franchise Systems LLC. Each office is independently owned and operated.