
3175 256th Avenue Nw, Isanti, MN 55040
Local realty services provided by:ERA Viking Realty
3175 256th Avenue Nw,Isanti, MN 55040
$750,000
- 3 Beds
- 2 Baths
- 3,014 sq. ft.
- Single family
- Pending
Listed by: suzanne linn
Office: edina realty, inc.
MLS#:7041018
Source:NSMLS
Price summary
- Price:$750,000
- Price per sq. ft.:$248.84
About this home
Welcome to exceptional single-level living on five picturesque acres—offering privacy, versatility, and incredible space for hobbies, business, recreation, or everyday convenience. Meticulously maintained and move-in ready, this one-of-a-kind property combines comfortable living with unmatched functionality, complete with security throughout the home and all outbuildings for added peace of mind. Designed with flexibility in mind, the property features an impressive pole building built for RV storage with two 12-foot doors and a durable concrete floor—ideal for oversized vehicles, campers, boats, trailers, equipment, or additional storage. A second pole building offers even more possibilities, with approximately three-quarters of the space heated and cooled, complete with a car lift and concrete flooring, making it perfect for mechanics, hobbyists, collectors, workshop space, or even home business use. A detached two-car garage with two small rooms adds additional versatility for storage, office space, hobbies, exercise rooms, crafting, or creative pursuits. Step inside and be welcomed by soaring 10-foot ceilings, oversized 8-foot doors, and an expansive open-concept layout designed for comfortable everyday living and effortless entertaining. The spacious kitchen is beautifully appointed with stainless steel appliances, double wall ovens, granite countertops, abundant cabinetry, and a walk-in pantry—offering both style and functionality. The owner’s suite provides a private retreat with a beautifully finished ¾ bath featuring dual sinks, granite countertops, tiled flooring, a linen closet, and a walk-in closet with custom shelving. The secondary bathroom is equally impressive with a whirlpool tub and shower, granite countertops, and tile flooring. The laundry room is truly a standout feature, offering abundant cabinetry, a utility sink, and built-in peace of mind as the home’s designated storm shelter. Constructed with 12" poured concrete walls and reinforced with rebar, it serves as a secure shelter during inclement weather. One of the home’s most impressive spaces is the massive family/great/bonus room showcasing dramatic 12-foot ceilings, ceiling fans, a wet bar with abundant cabinetry, a large utility closet, an oversized walk-in storage closet, and ample space for an oversized dining or conference table. Whether hosting holiday gatherings, entertaining guests, homeschooling, crafting, operating a business, creating a game room, or designing the ultimate recreation area, this extraordinary space adapts to fit your lifestyle.
If you’ve been searching for single-level living with acreage, exceptional outbuildings, privacy, security, tons of storage space and endless possibilities—all in one beautifully maintained property—this is the opportunity you’ve been waiting for. Schedule your private showing today!...
Contact an agent
Home facts
- Year built:2012
- Listing ID #:7041018
- Added:73 day(s) ago
- Updated:August 17, 2026 at 08:35 AM
Rooms and interior
- Bedrooms:3
- Total bathrooms:2
- Full bathrooms:1
- Dining Description:Breakfast Bar, Informal Dining Room
- Bathrooms Description:Main Floor Full Bath
- Kitchen Description:Cooktop, Dishwasher, Double Oven, Freezer, Microwave, Refrigerator, Stainless Steel Appliances, Wall Oven
- Basement:Yes
- Living area:3,014 sq. ft.
Heating and cooling
- Cooling:Central Air
- Heating:Forced Air
- Central air:Yes
Structure and exterior
- Roof:Age Over 8 Years, Asphalt, Metal
- Year built:2012
- Building area:3,014 sq. ft.
- Lot area:5 Acres
- Lot Features:Corner Lot, Level, Suitable for Horses, Tillable, Tree Coverage - Medium, Underground Utilities
- Levels:1 Story
Utilities
- Water:Well
- Sewer:Septic System Compliant - Yes, Tank with Drainage Field
Finances and disclosures
- Price:$750,000
- Price per sq. ft.:$248.84
- Tax amount:$5,566 (2026)
Features and amenities
- Appliances:Microwave, Refrigerator, Stainless Steel Appliances, Wall Oven, Washer, Water Softener Owned
- Laundry features:Dryer, Washer
- Amenities:Electric Water Heater, Fuel Tank - Rented, Water Softener Owned
Parking
- Parking description:Asphalt, Attached Garage, Electric, Garage Door Opener, Insulated Garage, Multiple Garages, RV Access/Parking, Secured, Storage
- Garage:Yes
- Garage spaces:14
New listings near 3175 256th Avenue Nw
- New
 $229,900Active2 beds 2 baths1,321 sq. ft.
717 Park Brook Road Nw, Isanti, MN 55040
MLS# 7124812Listed by: CENTURY 21 MOLINE REALTY INC - New
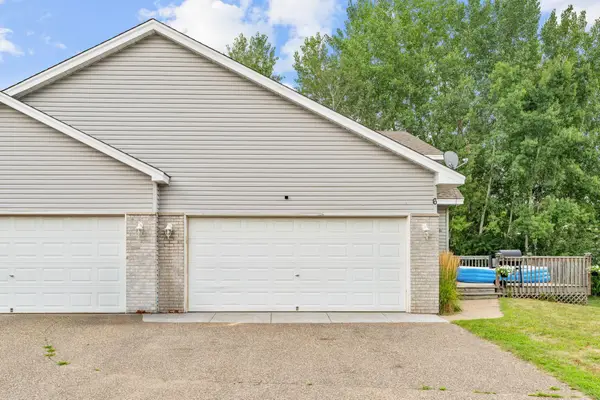 $229,900Active3 beds 2 baths1,200 sq. ft.
6 Nina Court Sw, Isanti, MN 55040
MLS# 7121766Listed by: JPW REALTY - New
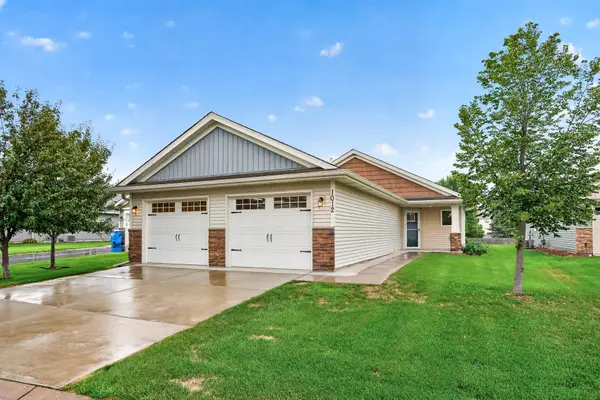 $295,000Active2 beds 2 baths1,330 sq. ft.
1012 Golden Way Nw, Isanti, MN 55040
MLS# 7124643Listed by: LPT REALTY, LLC - New
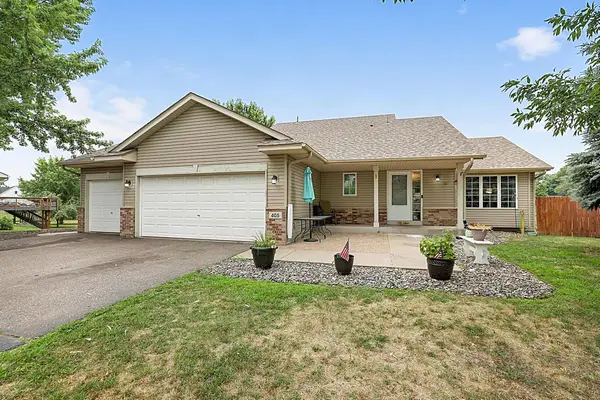 $349,900Active4 beds 3 baths1,900 sq. ft.
405 12th Avenue Nw, Isanti, MN 55040
MLS# 7126493Listed by: FISH MLS REALTY - New
 $899,000Active4 beds 2 baths2,501 sq. ft.
465 265th Avenue Ne, Isanti, MN 55040
MLS# 7125064Listed by: RE/MAX RESULTS - New
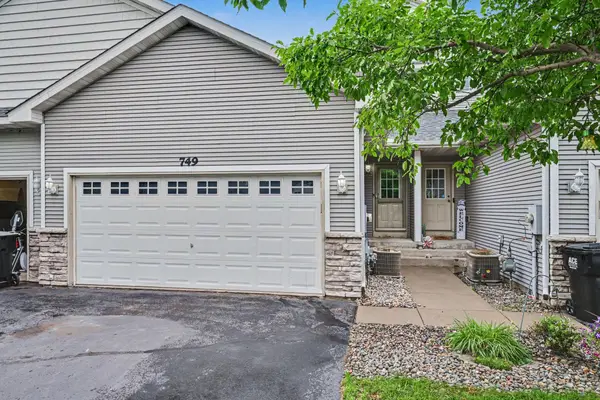 $260,000Active3 beds 3 baths1,743 sq. ft.
749 Park Brook Road Nw, Isanti, MN 55040
MLS# 7121691Listed by: COLDWELL BANKER REALTY - New
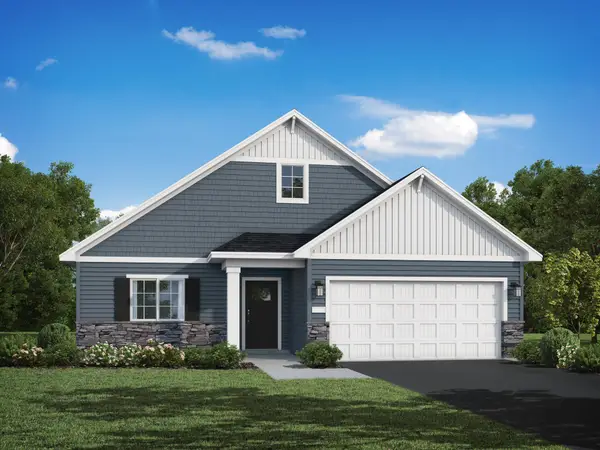 $399,900Active3 beds 2 baths1,596 sq. ft.
1521 Woods Road Ne, Isanti, MN 55040
MLS# 7124124Listed by: JPW REALTY 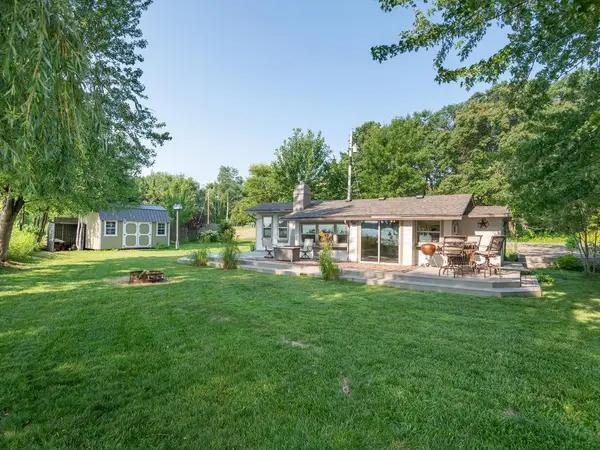 $300,000Active2 beds 1 baths846 sq. ft.
29729 Dahlia Street Nw, Isanti, MN 55040
MLS# 7121009Listed by: HOME AVENUE FLAT FEE REALTY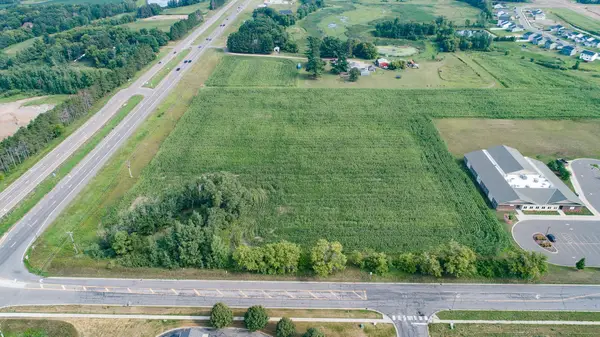 $995,000Active13.69 Acres
TBD Cajima Street Ne, Isanti, MN 55040
MLS# 7119764Listed by: CENTURY 21 MOLINE REALTY INC- Coming Soon
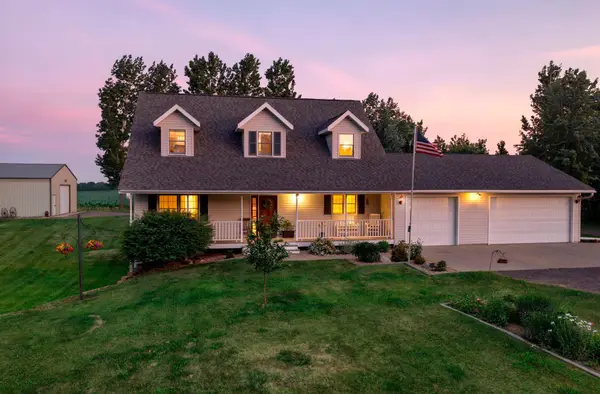 $825,000Coming Soon4 beds 3 baths
30000 Xylite Street Ne, Isanti, MN 55040
MLS# 7100115Listed by: RE/MAX RESULTS


Protect your home and budget from life's surprises with an Assurant Home Warranty, backed by a partner that supports you through every step of homeownership. Explore Plans.
© 2023 - 2026 ERA Franchise Systems LLC. All rights reserved. ERA Franchise Systems LLC fully supports the principles of the Fair Housing Act and the Equal Opportunity Act. ERA, ERA Real Estate powered, and their respective logos are registered service marks of ERA Franchise Systems LLC. Each office is independently owned and operated.