
713 David Way, Isanti, MN 55040
Local realty services provided by:ERA Viking Realty
713 David Way,Isanti, MN 55040
$469,900
- 3 Beds
- 2 Baths
- 1,638 sq. ft.
- Single family
- Active
Listed by: matthew davies, aleese aarness
Office: keller williams classic realty
MLS#:7131325
Source:NSMLS
Price summary
- Price:$469,900
- Price per sq. ft.:$273.52
About this home
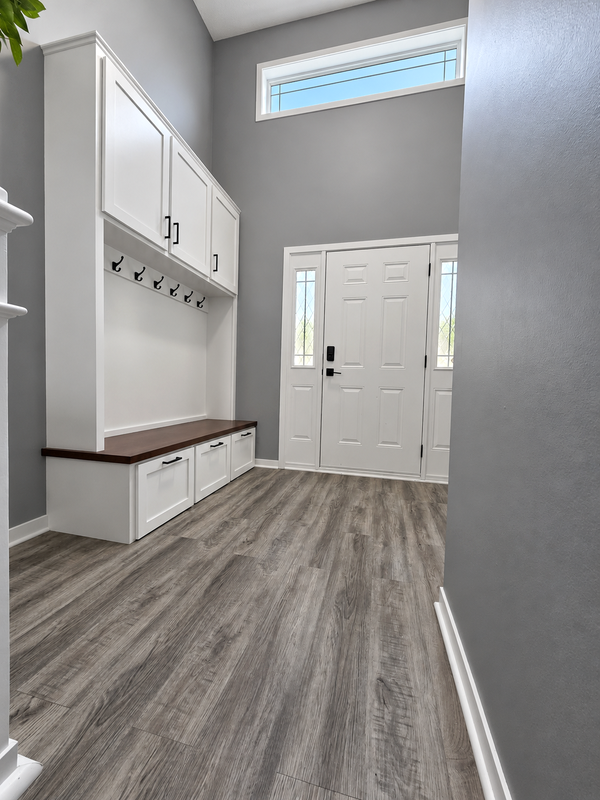
Welcome to this beautifully designed slab-on-grade rambler by TH Construction, offering one-level living with 3 bedrooms, 2 bathrooms and 1,638 finished square feet. The open concept main living area features vaulted ceilings and an inviting layout that connects the kitchen, dining and living spaces. The kitchen includes painted custom cabinetry, quartz countertops, a large center island and a spacious pantry. The living room is finished with an electric fireplace, stone surround and wood mantle.
The private primary suite offers a walk in closet and a spacious bath with double sinks and a tiled walk in shower. Two additional bedrooms provide flexibility for family, guests or a home office.
Enjoy in-floor heat throughout the home, ductless mini-split cooling, main level living and a 28x26 three-car garage. Sod, irrigation and two trees included. The home also includes a patio door leading to the backyard.
Located in the Johnson Meadows development with easy access to Highway 65, shopping, dining and everyday conveniences. This home combines quality construction and low-maintenance living in a convenient Isanti location....
Contact an agent
Home facts
- Year built:2026
- Subdivision & Development:Johnson Meadows
- Listing ID #:7131325
- Added:40 day(s) ago
- Updated:September 30, 2026 at 02:43 PM
Rooms and interior
- Bedrooms:3
- Total bathrooms:2
- Full bathrooms:1
- Dining Description:Kitchen/Dining Room
- Bathrooms Description:Main Floor 3/4 Bath, Main Floor Full Bath
- Kitchen Description:Dishwasher, Exhaust Fan, Microwave, Refrigerator, Stainless Steel Appliances
- Basement Description:Drain Tiled
- Living area:1,638 sq. ft.
Heating and cooling
- Cooling:Ductless Mini-Split
- Heating:Ductless Mini-Split, Fireplace(s), In-Floor Heating
Structure and exterior
- Roof:Age 8 Years or Less, Asphalt
- Year built:2026
- Building area:1,638 sq. ft.
- Lot area:0.21 Acres
- Lot Features:Sod Included in Price
- Construction Materials:Block
- Levels:1 Story
Utilities
- Water:City Water - Connected
- Sewer:City Sewer - Connected
Finances and disclosures
- Price:$469,900
- Price per sq. ft.:$273.52
- Tax amount:$150 (2025)
Features and amenities
- Appliances:Exhaust Fan, Microwave, Refrigerator, Stainless Steel Appliances
- Amenities:Air-To-Air Exchanger, Gas Water Heater
Parking
- Parking description:Attached Garage, Concrete
- Garage:Yes
- Garage spaces:3
New listings near 713 David Way
- New
 $344,900Active3 beds 2 baths1,230 sq. ft.
1010 Marion Street Se, Isanti, MN 55040
MLS# 7152178Listed by: EXP REALTY - New
 $240,000Active2 beds 1 baths672 sq. ft.
29344 NW Francis Lake Drive Nw, Isanti, MN 55040
MLS# 7068475Listed by: FATHOM REALTY MN, LLC - New
 $519,900Active3 beds 2 baths1,824 sq. ft.
5602 285th Avenue Nw, Isanti, MN 55040
MLS# 7149213Listed by: LPT REALTY, LLC - New
 $279,900Active2 beds 1 baths912 sq. ft.
205 Heritage Boulevard Nw, Isanti, MN 55040
MLS# 7149155Listed by: TURPEN REALTY, INC.  $299,900Active3 beds 2 baths1,906 sq. ft.
506 Birch Street Sw, Isanti, MN 55040
MLS# 7129685Listed by: REAL BROKER, LLC $350,000Pending3 beds 2 baths1,258 sq. ft.
111 3rd Avenue Sw, Isanti, MN 55040
MLS# 7147577Listed by: KELLER WILLIAMS PREMIER REALTY $345,000Pending3 beds 2 baths1,819 sq. ft.
808 5th Avenue Sw, Isanti, MN 55040
MLS# 7146113Listed by: RE/MAX RESULTS $285,000Active2 beds 1 baths997 sq. ft.
767 Park Brook Road Nw, Isanti, MN 55040
MLS# 7141580Listed by: KELLER WILLIAMS INTEGRITY NW $399,900Active5 beds 3 baths2,430 sq. ft.
707 Hickory Street Sw, Isanti, MN 55040
MLS# 7145653Listed by: KELLER WILLIAMS REALTY PROFESSIONALS- Open Fri, 4 to 6pm
 $399,900Active4 beds 3 baths2,230 sq. ft.
415 Eagle Street Nw, Isanti, MN 55040
MLS# 7140141Listed by: COLDWELL BANKER REALTY


Protect your home and budget from life's surprises with an Assurant Home Warranty, backed by a partner that supports you through every step of homeownership. Explore Plans.
© 2023 - 2026 ERA Franchise Systems LLC. All rights reserved. ERA Franchise Systems LLC fully supports the principles of the Fair Housing Act and the Equal Opportunity Act. ERA, ERA Real Estate powered, and their respective logos are registered service marks of ERA Franchise Systems LLC. Each office is independently owned and operated.