
1235 Malone Park Road, Isle, MN 56342
Local realty services provided by:ERA Gillespie Real Estate
1235 Malone Park Road,Isle, MN 56342
$424,900
- 3 Beds
- 2 Baths
- 1,558 sq. ft.
- Single family
- Pending
Listed by: gretchen patnode
Office: century 21 atwood
MLS#:7101752
Source:NSMLS
Price summary
- Price:$424,900
- Price per sq. ft.:$278.08
About this home
Enjoy the best of lakeside living with this well-maintained one-level home offering 3 bedrooms, 2 bathrooms, and situated on a spacious 0.61-acre lot with city water and city sewer. The property features both a 24x24 attached garage and a 24x24, Sherman built, detached garage, providing plenty of room for vehicles, recreational toys, and storage. Outdoor living is a highlight, with a large front deck and gazebo that creates the perfect setting for entertaining family and friends, while the backyard offers a covered patio and a fenced area for added privacy and convenience. Located on the Thaine's River with frontage leading directly to Mille Lacs Lake, you'll enjoy easy boating access along with the benefit of lower property taxes compared to direct lakefront ownership. Even better, there's no need to remove the negotiable floating dock each season. To make your move even easier, most furnishings are also negotiable with the sale, making this a fantastic opportunity to start enjoying the lake lifestyle right away. Mille lacs Lake is known for phenomenal and world class fishing, however, the area has so much more to offer; State parks, the Soo Line recreational trails ideal for biking, hiking, ATV's & snowmobiling and also small-town shops & restaurants! Schedule a showing today!...
Contact an agent
Home facts
- Year built:2003
- Listing ID #:7101752
- Added:46 day(s) ago
- Updated:August 17, 2026 at 08:35 AM
Rooms and interior
- Bedrooms:3
- Total bathrooms:2
- Full bathrooms:1
- Half bathrooms:1
- Dining Description:Kitchen/Dining Room
- Bathrooms Description:Main Floor 1/2 Bath, Main Floor Full Bath
- Kitchen Description:Dishwasher, Microwave, Range, Refrigerator, Stainless Steel Appliances
- Basement:Yes
- Living area:1,558 sq. ft.
Heating and cooling
- Cooling:Central Air
- Heating:Boiler, Fireplace(s), In-Floor Heating
- Central air:Yes
Structure and exterior
- Roof:Age 8 Years or Less, Asphalt
- Year built:2003
- Building area:1,558 sq. ft.
- Lot area:0.61 Acres
- Lot Features:Irregular Lot
- Levels:1 Story
Utilities
- Water:City Water - Connected
- Sewer:City Sewer - Connected
Finances and disclosures
- Price:$424,900
- Price per sq. ft.:$278.08
- Tax amount:$4,720 (2026)
Features and amenities
- Appliances:Microwave, Range, Refrigerator, Stainless Steel Appliances, Washer
- Laundry features:Dryer, Washer
- Amenities:Electric Water Heater, Water Filtration System
Parking
- Parking description:Attached Garage, Detached Garage, Garage Door Opener
- Garage:Yes
- Garage spaces:4
New listings near 1235 Malone Park Road
- New
 $334,900Active2 beds 2 baths1,896 sq. ft.
16542 329th Avenue, Isle, MN 56342
MLS# 7124070Listed by: SANDELANDS REALTY - New
 $365,000Active2 beds 1 baths1,103 sq. ft.
4228 Point Walk, Isle, MN 56342
MLS# 7125037Listed by: HOME GUIDE REALTY LLC - New
 $459,900Active3 beds 3 baths1,943 sq. ft.
1900 White Cloud Drive E, Isle, MN 56342
MLS# 7124528Listed by: KELLER WILLIAMS REALTY PROFESSIONALS - New
 $759,500Active360 Acres
TBD Woods Road, Isle, MN 56342
MLS# 7123554Listed by: UNITED COUNTRY REAL ESTATE MINNESOTA PROPERTIES  $615,000Active3 beds 3 baths2,576 sq. ft.
850 Main Street W, Isle, MN 56342
MLS# 7122614Listed by: RE/MAX RESULTS $234,000Active2 beds 2 baths1,265 sq. ft.
460 4th Avenue S, Isle, MN 56342
MLS# 7121680Listed by: CENTURY 21 ATWOOD $825,000Active3 beds 3 baths1,759 sq. ft.
16405 328th Avenue, Isle, MN 56342
MLS# 7122113Listed by: NOW REALTY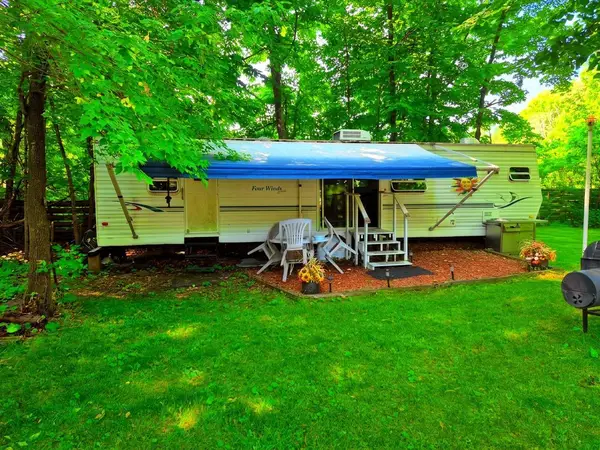 $99,900Active0.28 Acres
5402 Whistle Road, Isle, MN 56342
MLS# 7120811Listed by: CENTURY 21 ATWOOD $249,900Active3 beds 2 baths1,200 sq. ft.
560 E Isle Street, Isle, MN 56342
MLS# 7120268Listed by: JEFF HAGEL $102,900Active3 beds 2 baths1,232 sq. ft.
20429 326th Avenue #23, Isle, MN 56342
MLS# 7116193Listed by: SANDELANDS REALTY


Protect your home and budget from life's surprises with an Assurant Home Warranty, backed by a partner that supports you through every step of homeownership. Explore Plans.
© 2023 - 2026 ERA Franchise Systems LLC. All rights reserved. ERA Franchise Systems LLC fully supports the principles of the Fair Housing Act and the Equal Opportunity Act. ERA, ERA Real Estate powered, and their respective logos are registered service marks of ERA Franchise Systems LLC. Each office is independently owned and operated.