
40401 Topack Road, Isle, MN 56342
Local realty services provided by:ERA Gillespie Real Estate
40401 Topack Road,Isle, MN 56342
$310,000
- 5 Beds
- 4 Baths
- 2,394 sq. ft.
- Single family
- Active
Listed by: sharon l. fox
Office: lpt realty, llc.
MLS#:7173202
Source:NSMLS
Price summary
- Price:$310,000
- Price per sq. ft.:$123.95
About this home
Great location one mile to Isle and Mille Lacs Lake. This five-bedroom, four-bath, two-story home on 1.8 acres offers plenty of room inside and out. Features include attached finished and insulated two-car garage, spacious front and backyard with 18x16 deck, gazebo and 16x14 storage shed. After 23 years of ownership and cherished memories, these sellers are ready to move closer to family. Some TLC is needed making this a perfect opportunity to bring your ideas and add your personal touches to make this home yours.
Contact an agent
Home facts
- Year built:1997
- Subdivision & Development:Torchlight Meadows
- Listing ID #:7173202
- Added:1 day(s) ago
- Updated:November 18, 2026 at 08:14 PM
Rooms and interior
- Bedrooms:5
- Total bathrooms:4
- Full bathrooms:2
- Half bathrooms:1
- Dining Description:Kitchen/Dining Room
- Bathrooms Description:3/4 Basement, Bathroom Ensuite, Main Floor 1/2 Bath
- Kitchen Description:Dishwasher, Microwave, Refrigerator, Stainless Steel Appliances
- Basement:Yes
- Basement Description:Full
- Living area:2,394 sq. ft.
Heating and cooling
- Cooling:Central Air
- Heating:Forced Air
- Central air:Yes
Structure and exterior
- Roof:Age Over 8 Years
- Year built:1997
- Building area:2,394 sq. ft.
- Lot area:1.84 Acres
- Lot Features:Tree Coverage - Light
- Construction Materials:Block
- Levels:2 Story
Utilities
- Water:Shared System, Well
- Sewer:Mound Septic, Septic System Compliant - No
Finances and disclosures
- Price:$310,000
- Price per sq. ft.:$123.95
- Tax amount:$3,354 (2026)
Features and amenities
- Appliances:Microwave, Refrigerator, Stainless Steel Appliances, Water Softener Rented
- Amenities:Water Softener Rented
Parking
- Parking description:Attached Garage, Tuckunder Garage
- Garage:Yes
- Garage spaces:2
New listings near 40401 Topack Road
- New
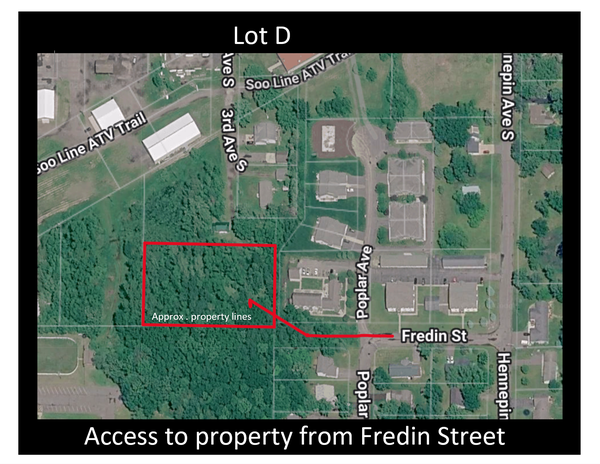 $74,900Active1.21 Acres
Lot D 3rd Avenue S, Isle, MN 56342
MLS# 7170988Listed by: KELLER WILLIAMS REALTY PROFESSIONALS - New
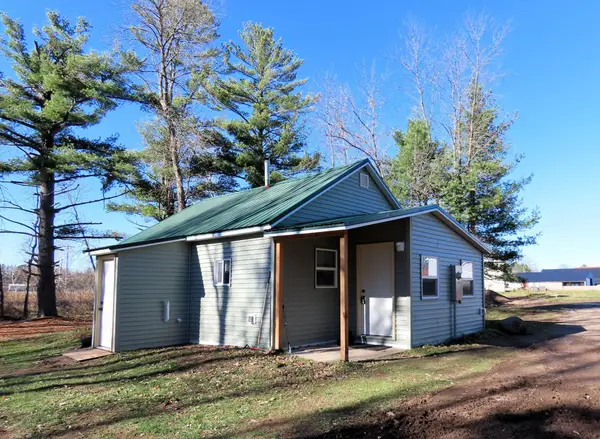 $174,900Active2 beds 1 baths638 sq. ft.
475 3rd Avenue S, Isle, MN 56342
MLS# 7170526Listed by: KELLER WILLIAMS REALTY PROFESSIONALS 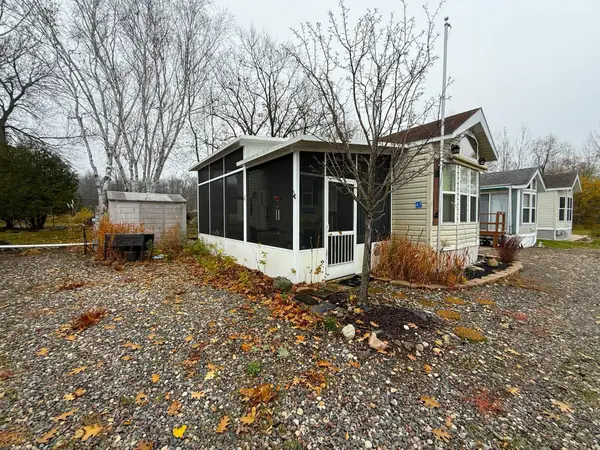 $79,999Active1 beds 1 baths385 sq. ft.
4328 460th Street #47, Isle, MN 56342
MLS# 7167304Listed by: CENTURY 21 ATWOOD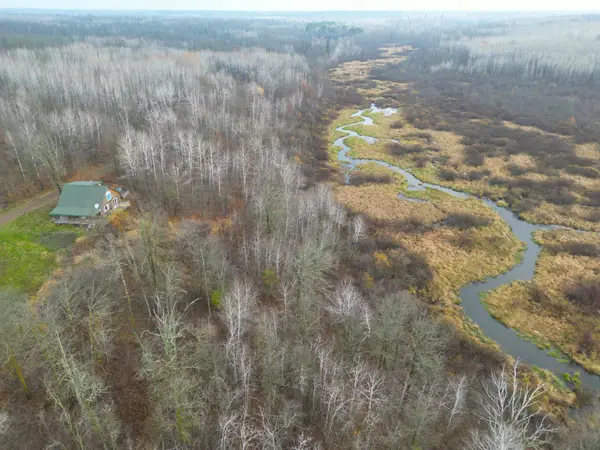 $239,000Pending75 Acres
3904 Highway 65, Isle, MN 56342
MLS# 7167114Listed by: TIMBER GHOST REALTY, LLC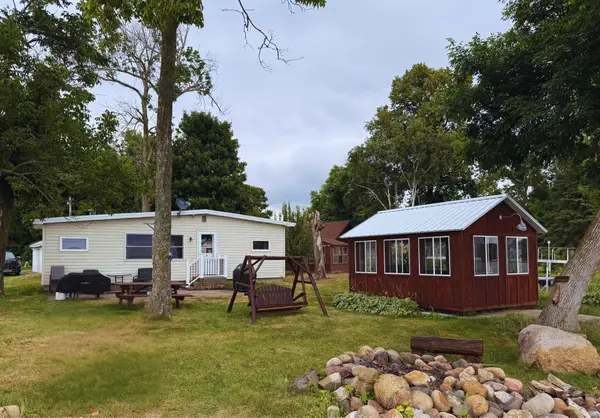 $349,900Active2 beds 1 baths780 sq. ft.
5589 Wildwood Avenue, Isle, MN 56342
MLS# 7162749Listed by: JPW REALTY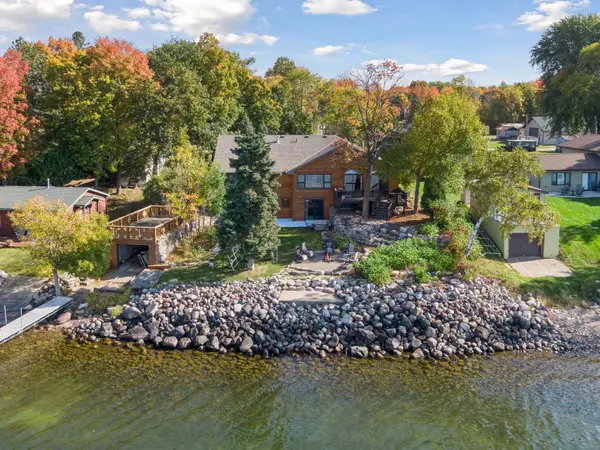 $799,900Active4 beds 4 baths5,121 sq. ft.
43421 Vista Road, Isle, MN 56342
MLS# 7158832Listed by: BRIDGE REALTY, LLC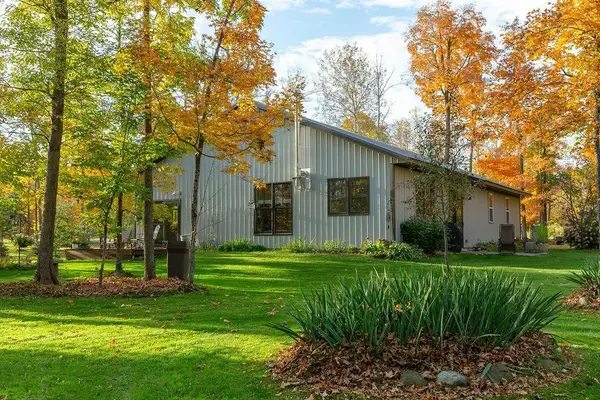 $260,000Pending2 beds 1 baths1,200 sq. ft.
32527 183rd Street, Isle, MN 56342
MLS# 7157325Listed by: REAL BROKER, LLC $1,850,000Active5 beds 4 baths4,402 sq. ft.
46195 Highway 47, Isle, MN 56342
MLS# 7110746Listed by: KELLER WILLIAMS CLASSIC REALTY $975,000Active3 beds 2 baths2,941 sq. ft.
4057 Mille Lacs Parkway, Isle, MN 56342
MLS# 7146683Listed by: KELLER WILLIAMS INTEGRITY NW


Protect your home and budget from life's surprises with an Assurant Home Warranty, backed by a partner that supports you through every step of homeownership. Explore Plans.
© 2023 - 2026 ERA Franchise Systems LLC. All rights reserved. ERA Franchise Systems LLC fully supports the principles of the Fair Housing Act and the Equal Opportunity Act. ERA, ERA Real Estate powered, and their respective logos are registered service marks of ERA Franchise Systems LLC. Each office is independently owned and operated.