
418 N Hubert Street, Ivanhoe, MN 56142
Local realty services provided by:ERA Viking Realty
418 N Hubert Street,Ivanhoe, MN 56142
$85,000
- 3 Beds
- 1 Baths
- 762 sq. ft.
- Single family
- Active
Listed by: kalea swenson – the deutz group
Office: edina realty, inc.
MLS#:7102459
Source:NSMLS
Price summary
- Price:$85,000
- Price per sq. ft.:$82.21
About this home
A 32' x 32' detached garage/shop steals the show with this charming three-bedroom, one-bathroom home located in Ivanhoe near Gilson Field and Park! Whether you are looking for additional parking, storage, hobby space, or a dedicated workshop area, this property offers the extra space you have been searching for. The home itself features several practical updates, including vinyl siding, updated windows, and asphalt shingles. Inside, you’ll find a spacious kitchen with updated flooring and plenty of room for a dining area or future island. The main floor also offers a bedroom with laundry hookups available, along with a full bathroom for convenient main-level living. Upstairs features two additional bedrooms. The back porch adds extra functionality with direct access to the backyard. Combining valuable garage space, important updates, and an affordable price point, this Ivanhoe property is a great opportunity!
Contact an agent
Home facts
- Year built:1912
- Subdivision & Development:Ivanhoe
- Listing ID #:7102459
- Added:106 day(s) ago
- Updated:October 22, 2026 at 12:32 PM
Rooms and interior
- Bedrooms:3
- Total bathrooms:1
- Full bathrooms:1
- Dining Description:Eat In Kitchen
- Bathrooms Description:Main Floor Full Bath
- Kitchen Description:Dishwasher, Range, Refrigerator
- Basement:Yes
- Basement Description:Partial, Storage Space, Unfinished
- Living area:762 sq. ft.
Heating and cooling
- Cooling:Central Air
- Heating:Forced Air
- Central air:Yes
Structure and exterior
- Roof:Asphalt
- Year built:1912
- Building area:762 sq. ft.
- Lot area:0.17 Acres
- Lot Features:Tree Coverage - Medium, Underground Utilities
- Levels:1 1/2 Story
Utilities
- Water:City Water - Connected
- Sewer:City Sewer - Connected
Finances and disclosures
- Price:$85,000
- Price per sq. ft.:$82.21
- Tax amount:$991 (2026)
Features and amenities
- Appliances:Range, Refrigerator, Washer
- Laundry features:Dryer, Washer
Parking
- Parking description:Detached Garage, Electric, Garage Door Opener
- Garage:Yes
- Garage spaces:2
New listings near 418 N Hubert Street
- New
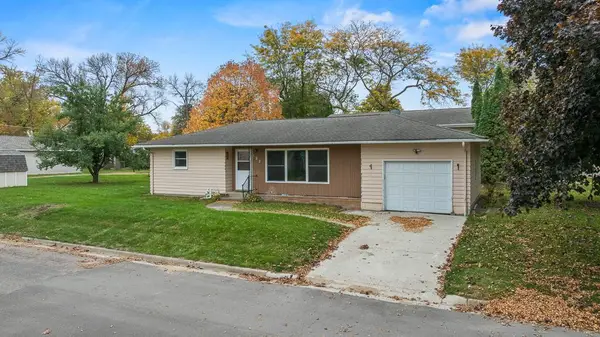 $75,000Active3 beds 1 baths1,488 sq. ft.
122 W George Street, Ivanhoe, MN 56142
MLS# 7161167Listed by: EDINA REALTY, INC. 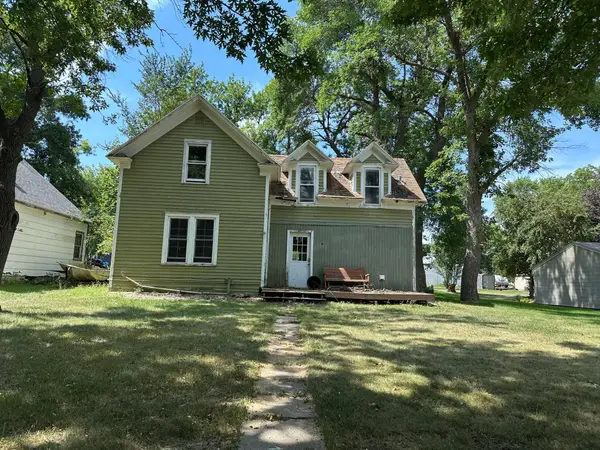 $33,900Active2 beds 2 baths1,163 sq. ft.
117 S Harold Street, Ivanhoe, MN 56142
MLS# 7142842Listed by: WILSON O'BRIEN REALTORS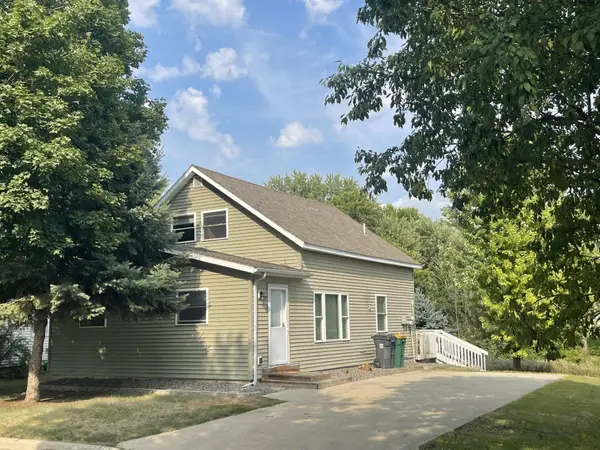 $69,900Active3 beds 1 baths1,536 sq. ft.
108 S Harold Street, Ivanhoe, MN 56142
MLS# 7133421Listed by: REAL ESTATE RETRIEVERS LLC $18,500Active0.16 Acres
TBD South Rebecca Street, Ivanhoe, MN 56142
MLS# 6206558Listed by: MINNESOTA PREMIER REALTY, INC.


Protect your home and budget from life's surprises with an Assurant Home Warranty, backed by a partner that supports you through every step of homeownership. Explore Plans.
© 2023 - 2026 ERA Franchise Systems LLC. All rights reserved. ERA Franchise Systems LLC fully supports the principles of the Fair Housing Act and the Equal Opportunity Act. ERA, ERA Real Estate powered, and their respective logos are registered service marks of ERA Franchise Systems LLC. Each office is independently owned and operated.