
108 Meadow Lane, Janesville, MN 56048
Local realty services provided by:ERA Gillespie Real Estate
108 Meadow Lane,Janesville, MN 56048
$329,900
- 4 Beds
- 2 Baths
- 2,128 sq. ft.
- Single family
- Active
Listed by: jeremy horkey
Office: bh realty group
MLS#:267041663
Source:MN_RASM
Price summary
- Price:$329,900
- Price per sq. ft.:$155.03
About this home
Welcome to this inviting 4- bedroom, 2-bath, Split-level home in Janesville. Offering a functional layout with plenty of room to spread out, this home features four bedrooms, and comfortable living spaces. Enjoy the outdoors from the deck overlooking the fenced backyard - perfect for entertaining or relaxing. With newer triple pane windows, steel siding, and steel roof, this is a great opportunity to own a spacious home in a welcoming community. Schedule your showing today!
Contact an agent
Home facts
- Year built:1997
- Listing ID #:267041663
- Added:1 day(s) ago
- Updated:October 04, 2026 at 01:22 PM
Rooms and interior
- Bedrooms:4
- Total bathrooms:2
- Full bathrooms:1
- Dining Description:Combine with Kitchen, Combine with Living Room
- Bathrooms Description:3/4 Basement, Upper Level Bath
- Kitchen Description:Dishwasher, Disposal, Microwave, Range/Stove, Refrigerator
- Basement Description:Concrete Block, Egress Windows, Finished, Sump Pump
- Living area:2,128 sq. ft.
Heating and cooling
- Cooling:Central
- Heating:Forced Air
Structure and exterior
- Roof:Metal
- Year built:1997
- Building area:2,128 sq. ft.
- Lot area:0.24 Acres
- Lot Features:Landscaped, Paved Streets, Tree Coverage - Medium
- Architectural Style:SF Single Family
- Construction Materials:Steel
- Exterior Features:Deck, Fenced Yard - Full, Patio
- Foundation Description:Frame/Wood
- Levels:2 Story
Utilities
- Water:City
- Sewer:City Sewer
Finances and disclosures
- Price:$329,900
- Price per sq. ft.:$155.03
- Tax amount:$1,624
Features and amenities
- Appliances:Refrigerator, Washer
- Laundry features:Dryer, Washer, Washer/Dryer Hookups
- Amenities:Broadband Available, CO Detectors (L), Ceiling Fans, Double Pane Windows (L), Garage Door Opener, Smoke Alarms (L), Vaulted Ceilings
Parking
- Parking description:Attached Garage, Driveway - Concrete
- Garage spaces:2
New listings near 108 Meadow Lane
 $215,000Pending2 beds 1 baths1,150 sq. ft.
2159 320th Avenue, Janesville, MN 56048
MLS# 7149466Listed by: EXP REALTY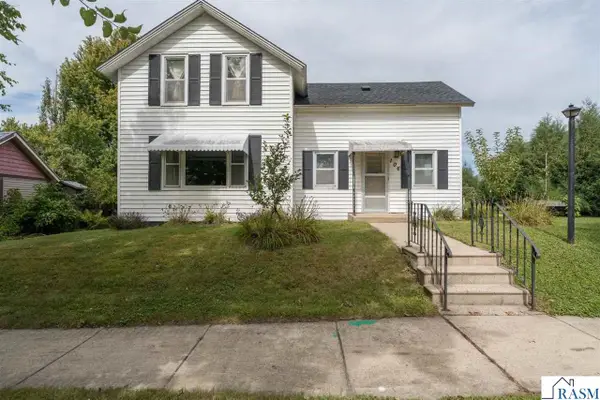 $177,900Active3 beds 1 baths2,250 sq. ft.
106 W South Street, Janesville, MN 56048
MLS# 267041505Listed by: CENTURY 21 ATWOOD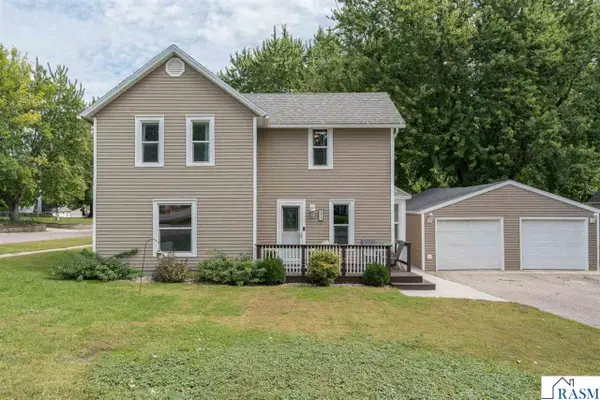 $249,900Pending4 beds 2 baths2,964 sq. ft.
211 N Market Street, Janesville, MN 56048
MLS# 267041500Listed by: CENTURY 21 ATWOOD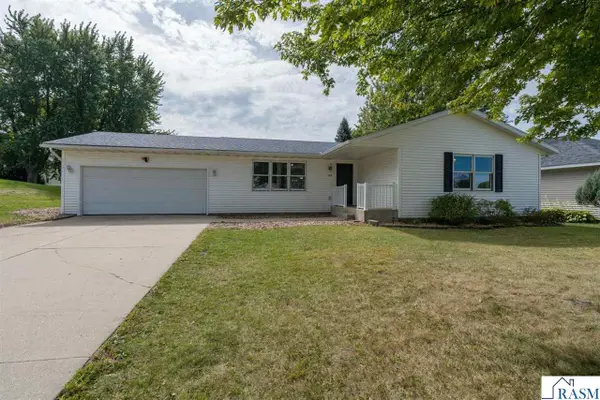 $294,900Active4 beds 3 baths2,520 sq. ft.
107 Meadow Lane, Janesville, MN 56048
MLS# 267041501Listed by: CENTURY 21 ATWOOD $98,500Active1 Acres
39375 W ELYSIAN LAKE Road, Janesville, MN 56048
MLS# 267041414Listed by: BH REALTY GROUP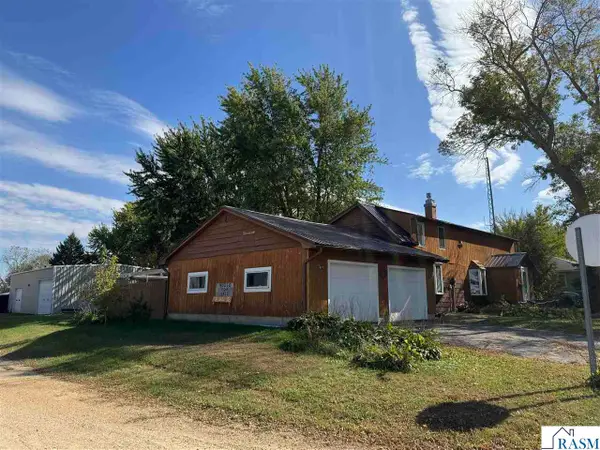 $239,900Active3 beds 2 baths2,745 sq. ft.
209 S Teal Street, Janesville, MN 56048
MLS# 267041336Listed by: CENTURY 21 ATWOOD $749,900Pending6 beds 5 baths4,253 sq. ft.
20811 Ocean Road, Janesville, MN 56048
MLS# 267041044Listed by: CENTURY 21 ATWOOD $200,000Pending2 beds 2 baths2,381 sq. ft.
408 E 1st Street, Janesville, MN 56048
MLS# 267040949Listed by: EDINA REALTY INC. MANKATO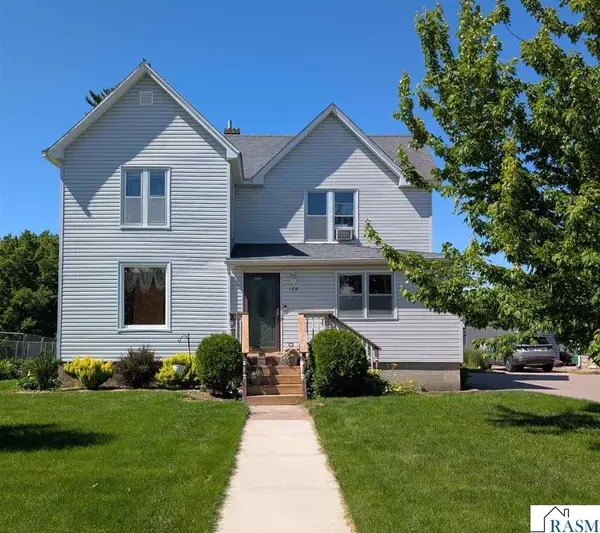 $179,900Active4 beds 2 baths2,946 sq. ft.
108 W Allyn Street, Janesville, MN 56048
MLS# 267040669Listed by: WASECA REALTY


Protect your home and budget from life's surprises with an Assurant Home Warranty, backed by a partner that supports you through every step of homeownership. Explore Plans.
© 2023 - 2026 ERA Franchise Systems LLC. All rights reserved. ERA Franchise Systems LLC fully supports the principles of the Fair Housing Act and the Equal Opportunity Act. ERA, ERA Real Estate powered, and their respective logos are registered service marks of ERA Franchise Systems LLC. Each office is independently owned and operated.