
2159 320th Avenue, Janesville, MN 56048
Local realty services provided by:ERA Gillespie Real Estate
2159 320th Avenue,Janesville, MN 56048
$215,000
- 2 Beds
- 1 Baths
- 1,150 sq. ft.
- Single family
- Pending
Listed by: sarah gunderson
Office: exp realty
MLS#:7149466
Source:NSMLS
Price summary
- Price:$215,000
- Price per sq. ft.:$111.4
About this home
Set on one acre just south of Janesville, this updated country home has room to spread out and is a quick commute to Mankato and Owatonna.
The open-concept main floor connects the kitchen, dining and living areas, creating a comfortable space that is ready to move into and enjoy. The main level was refreshed in 2021 with new flooring, paint, kitchen cabinets, interior doors and bathroom updates. The kitchen features stainless steel energy-efficient appliances, plenty of cabinet space and additional built-in storage. A main-floor bedroom, full bath and laundry add everyday convenience, and the washer and dryer stay with the home.
Upstairs, the primary bedroom was updated with new carpet, paint and trim. The story-and-a-half design gives this space a cozy cottage feel, with room for a king-size bed and a generous closet area. The unfinished basement provides additional storage.
Outside, the deck and concrete patio provide inviting spaces to relax and enjoy the peaceful setting. The detached garage/workshop offers room for vehicles, projects and storage, with an additional storage shed nearby.
Many of the larger improvements have already been taken care of, including a steel roof on the garage/workshop, water heater and well pressure tank in 2021; deck and steel roof on the home in 2024; drain tile, vapor barrier and sump pump in 2025; and a new concrete patio in 2026. With an updated interior, useful outbuildings and room to enjoy the outdoors, this property offers a combination that can be hard to find.
Seller is related to listing agent....
Contact an agent
Home facts
- Year built:1946
- Listing ID #:7149466
- Added:7 day(s) ago
- Updated:October 02, 2026 at 09:10 AM
Rooms and interior
- Bedrooms:2
- Total bathrooms:1
- Full bathrooms:1
- Dining Description:Kitchen/Dining Room
- Bathrooms Description:Main Floor Full Bath
- Kitchen Description:Dishwasher, Microwave, Range, Refrigerator
- Basement:Yes
- Basement Description:Drainage System, Sump Pump, Unfinished
- Living area:1,150 sq. ft.
Heating and cooling
- Cooling:Window Unit(s)
- Heating:Fireplace(s), Forced Air
Structure and exterior
- Roof:Metal
- Year built:1946
- Building area:1,150 sq. ft.
- Lot area:1 Acres
- Lot Features:Tree Coverage - Medium
- Levels:1 1/2 Story
Utilities
- Water:Well
- Sewer:Septic System Compliant - Yes
Finances and disclosures
- Price:$215,000
- Price per sq. ft.:$111.4
- Tax amount:$589 (2026)
Features and amenities
- Appliances:Microwave, Range, Refrigerator, Washer, Water Softener Owned
- Laundry features:Dryer, Washer
- Amenities:Fuel Tank - Rented, Iron Filter, Water Softener Owned
Parking
- Parking description:Detached Garage
- Garage:Yes
- Garage spaces:2
New listings near 2159 320th Avenue
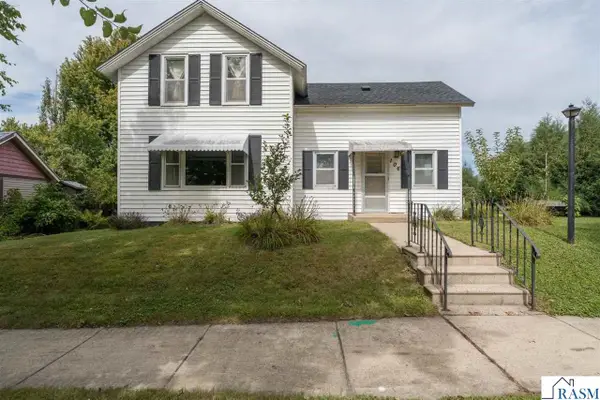 $177,900Active3 beds 1 baths2,250 sq. ft.
106 W South Street, Janesville, MN 56048
MLS# 267041505Listed by: CENTURY 21 ATWOOD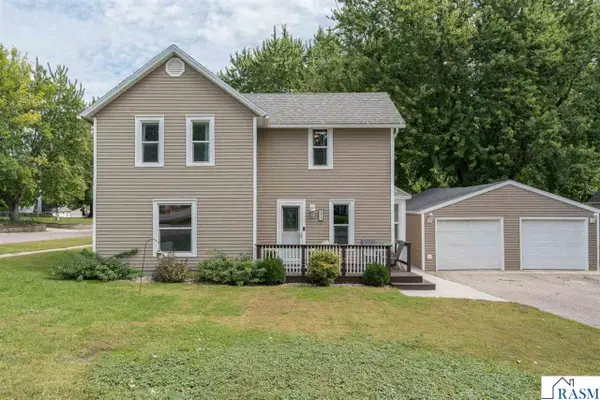 $249,900Pending4 beds 2 baths2,964 sq. ft.
211 N Market Street, Janesville, MN 56048
MLS# 267041500Listed by: CENTURY 21 ATWOOD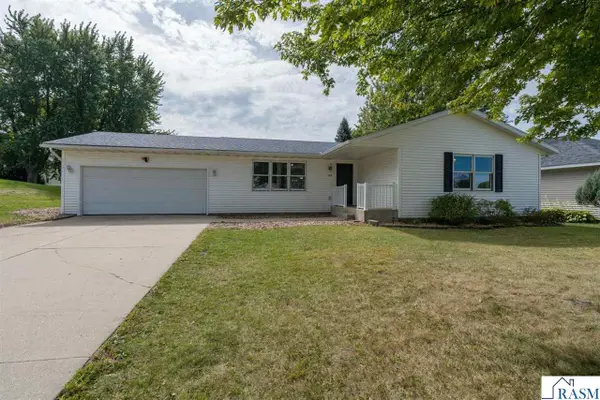 $294,900Active4 beds 3 baths2,520 sq. ft.
107 Meadow Lane, Janesville, MN 56048
MLS# 267041501Listed by: CENTURY 21 ATWOOD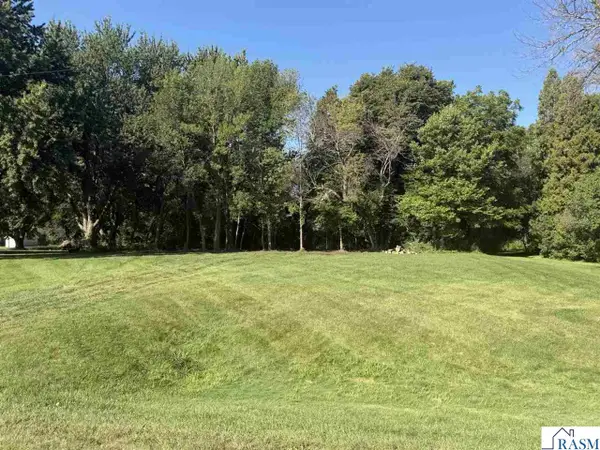 $98,500Active1 Acres
39375 W ELYSIAN LAKE Road, Janesville, MN 56048
MLS# 267041414Listed by: BH REALTY GROUP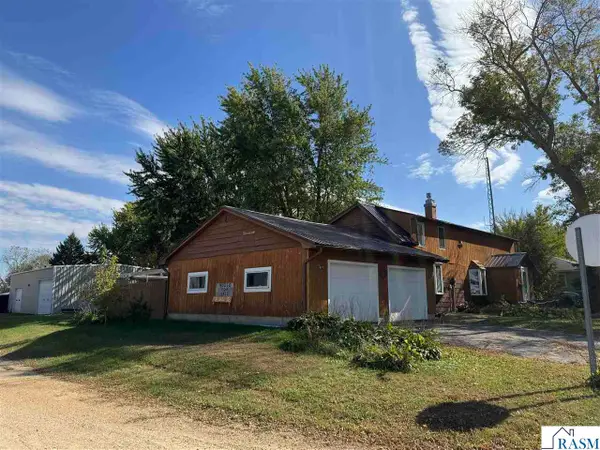 $239,900Active3 beds 2 baths2,745 sq. ft.
209 S Teal Street, Janesville, MN 56048
MLS# 267041336Listed by: CENTURY 21 ATWOOD $749,900Pending6 beds 5 baths4,253 sq. ft.
20811 Ocean Road, Janesville, MN 56048
MLS# 267041044Listed by: CENTURY 21 ATWOOD $200,000Pending2 beds 2 baths2,381 sq. ft.
408 E 1st Street, Janesville, MN 56048
MLS# 267040949Listed by: EDINA REALTY INC. MANKATO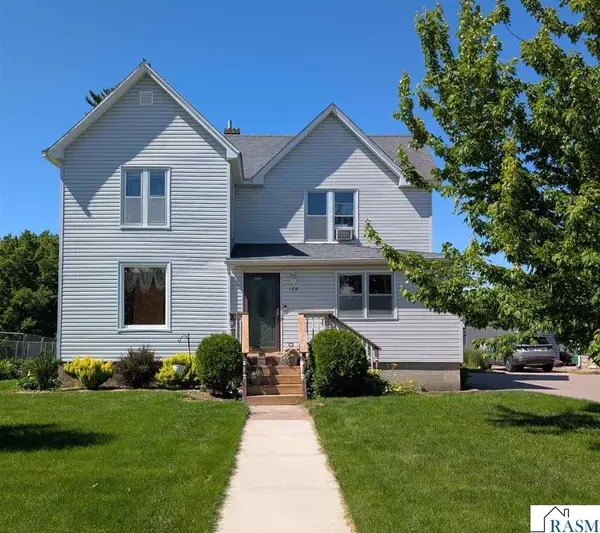 $179,900Active4 beds 2 baths2,946 sq. ft.
108 W Allyn Street, Janesville, MN 56048
MLS# 267040669Listed by: WASECA REALTY $289,900Active5 beds 2 baths4,030 sq. ft.
508 N Main Street, Janesville, MN 56048
MLS# 7040123Listed by: WASECA REALTY


Protect your home and budget from life's surprises with an Assurant Home Warranty, backed by a partner that supports you through every step of homeownership. Explore Plans.
© 2023 - 2026 ERA Franchise Systems LLC. All rights reserved. ERA Franchise Systems LLC fully supports the principles of the Fair Housing Act and the Equal Opportunity Act. ERA, ERA Real Estate powered, and their respective logos are registered service marks of ERA Franchise Systems LLC. Each office is independently owned and operated.