
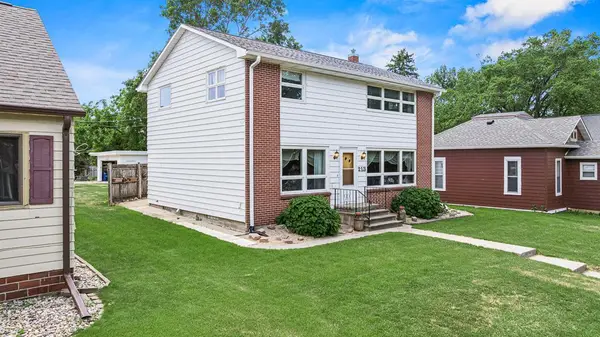
2137 50th Avenue, Jasper, MN 56144
Local realty services provided by:ERA Viking Realty
2137 50th Avenue,Jasper, MN 56144
$325,000
- 3 Beds
- 2 Baths
- 1,476 sq. ft.
- Single family
- Pending
Listed by: michael gross
Office: hegg, realtors
MLS#:7084872
Source:NSMLS
Price summary
- Price:$325,000
- Price per sq. ft.:$110.09
About this home
Nestled within and surrounded by a wildlife refuge, this beautiful acreage offers privacy, breathtaking views, and abundant wildlife right outside your door. The property features a spacious ranch-style home along with several quality outbuildings, providing endless possibilities for hobby farming, storage, workshops, or recreational use. The home has undergone an extensive renovation, having been taken down to the studs and completely rebuilt with modern updates in mind. Drywall has been completed, and the home is now ready for the next owner to select finishes and add their personal touch. This is a unique opportunity to customize a nearly new home while enjoying the peace and serenity of country living.
Contact an agent
Home facts
- Year built:1974
- Listing ID #:7084872
- Added:33 day(s) ago
- Updated:July 06, 2026 at 08:15 AM
Rooms and interior
- Bedrooms:3
- Total bathrooms:2
- Full bathrooms:1
- Basement:Yes
- Basement Description:Block, Full, Sump Pump, Unfinished
- Living area:1,476 sq. ft.
Heating and cooling
- Cooling:Central Air
- Heating:Forced Air
- Central air:Yes
Structure and exterior
- Roof:Asphalt
- Year built:1974
- Building area:1,476 sq. ft.
- Lot area:11.96 Acres
- Lot Features:Tillable, Tree Coverage - Medium
- Levels:1 Story
Utilities
- Water:Well
- Sewer:Septic System Compliant - Yes
Finances and disclosures
- Price:$325,000
- Price per sq. ft.:$110.09
- Tax amount:$1,826 (2026)
Parking
- Parking description:Attached Garage, Gravel, RV Access/Parking
- Garage:Yes
- Garage spaces:2
- Carport spaces:2
New listings near 2137 50th Avenue


Protect your home and budget from life's surprises with an Assurant Home Warranty, backed by a partner that supports you through every step of homeownership. Explore Plans.
© 2023 - 2026 ERA Franchise Systems LLC. All rights reserved. ERA Franchise Systems LLC fully supports the principles of the Fair Housing Act and the Equal Opportunity Act. ERA, ERA Real Estate powered, and their respective logos are registered service marks of ERA Franchise Systems LLC. Each office is independently owned and operated.