
1012 Mallard Avenue, Jordan, MN 55352
Local realty services provided by:ERA Viking Realty
Listed by: david a skogland
Office: skogland realty
MLS#:7172048
Source:NSMLS
Price summary
- Price:$599,000
- Price per sq. ft.:$170.85
- Monthly HOA dues:$56.25
About this home
Custom built 5 bedroom 3 bath Rambler with 2930 finished sf, Andersen 400 series casement windows, LP Smart siding / Cultured Stone front, 9 ft main floor ceilings, Knotty Alder cabinets, doors and trim, 3/4" Hickory Hardwood floors, main level laundry with sink, Granite tops throughout, Large Pantry, Corner natural gas fireplace with Stone Hearth, Beautiful Wet Bar with Wine refrigerator and plenty of cabinets, Huge Storage room with 576 sf, fully insulated oversized 3 car garage with 8 ft doors, 16 x 14 deck with stairs to back yard. Just a few of the high quality finishes in this awesome home. See Virtual Tour.
Contact an agent
Home facts
- Year built:2021
- Subdivision & Development:Bridle Creek 7th Add
- Listing ID #:7172048
- Added:1 day(s) ago
- Updated:November 17, 2026 at 01:43 PM
Rooms and interior
- Bedrooms:5
- Total bathrooms:3
- Full bathrooms:1
- Dining Description:Informal Dining Room, Kitchen/Dining Room
- Bathrooms Description:3/4 Basement, Main Floor Full Bath
- Kitchen Description:Dishwasher, Disposal, Microwave, Range, Refrigerator, Stainless Steel Appliances, Wine Cooler
- Basement:Yes
- Basement Description:Daylight / Lookout Windows, Drain Tiled, Finished, Full, Storage Space, Sump Pump
- Living area:2,930 sq. ft.
Heating and cooling
- Cooling:Central Air
- Heating:Forced Air
- Central air:Yes
Structure and exterior
- Roof:Age 8 Years or Less
- Year built:2021
- Building area:2,930 sq. ft.
- Lot area:0.21 Acres
- Levels:1 Story
Utilities
- Water:City Water - Connected
- Sewer:City Sewer - Connected
Finances and disclosures
- Price:$599,000
- Price per sq. ft.:$170.85
- Tax amount:$6,176 (2026)
Features and amenities
- Appliances:Disposal, Microwave, Range, Refrigerator, Stainless Steel Appliances, Washer, Water Softener Owned, Wine Cooler
- Laundry features:Dryer, Washer
- Amenities:Air-To-Air Exchanger, Water Softener Owned
- Pool features:Heated, Outdoor, Shared
Parking
- Parking description:Attached Garage, Concrete, Garage Door Opener, Insulated Garage
- Garage:Yes
- Garage spaces:3
New listings near 1012 Mallard Avenue
- New
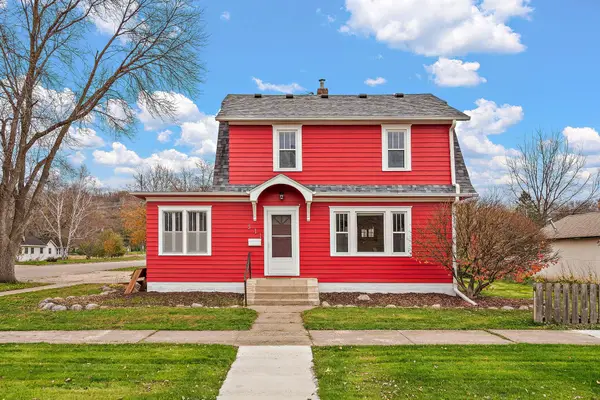 $290,000Active3 beds 2 baths1,488 sq. ft.
311 Varner Street N, Jordan, MN 55352
MLS# 7172589Listed by: RE/MAX ADVANTAGE PLUS - New
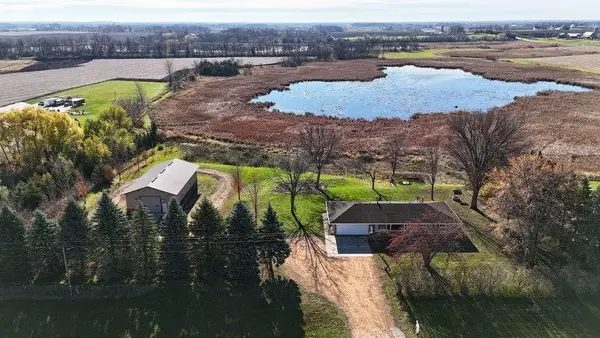 $639,999Active3 beds 2 baths2,272 sq. ft.
1225 Country Trail W, Jordan, MN 55352
MLS# 7170654Listed by: RE/MAX ADVANTAGE PLUS - New
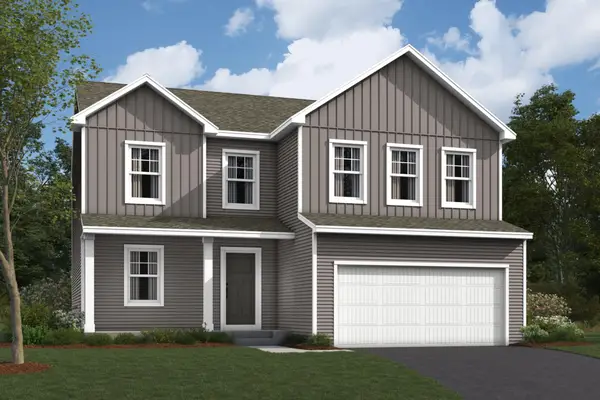 $495,920Active3 beds 3 baths2,300 sq. ft.
1276 Edge Way, Jordan, MN 55352
MLS# 7167625Listed by: M/I HOMES 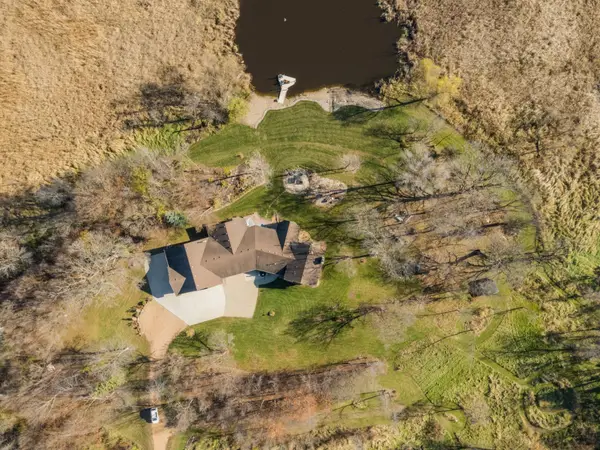 Listed by ERA$950,000Active5 beds 4 baths4,530 sq. ft.
1235 N Sutton Lake Boulevard, Jordan, MN 55352
MLS# 7168012Listed by: ERA PROSPERA REAL ESTATE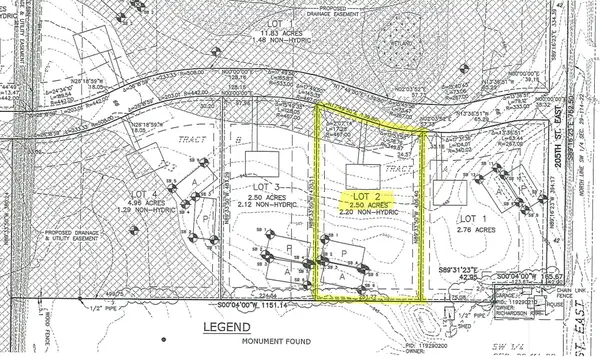 $329,900Pending2.5 Acres
Lot 2 Blk 1 Titan Boulevard, Jordan, MN 55352
MLS# 7169238Listed by: KUBES REALTY INC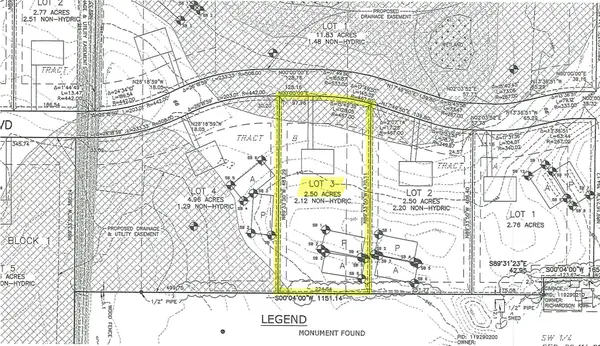 $326,900Pending2.5 Acres
Lot 3 Blk 1 Titan Boulevard, Jordan, MN 55352
MLS# 7169249Listed by: KUBES REALTY INC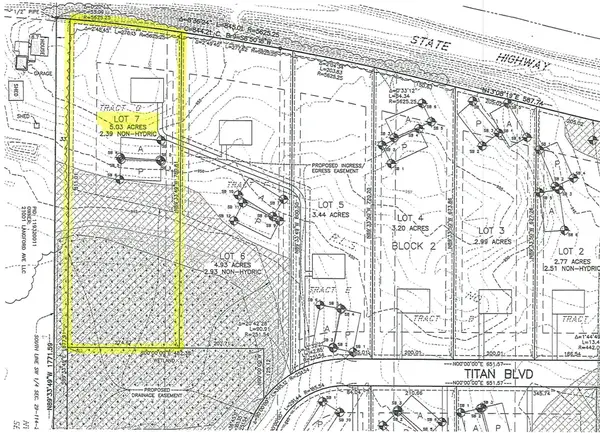 $493,900Pending5.03 Acres
Lot 7 Blk 2 Titan Boulevard, Jordan, MN 55352
MLS# 7169345Listed by: KUBES REALTY INC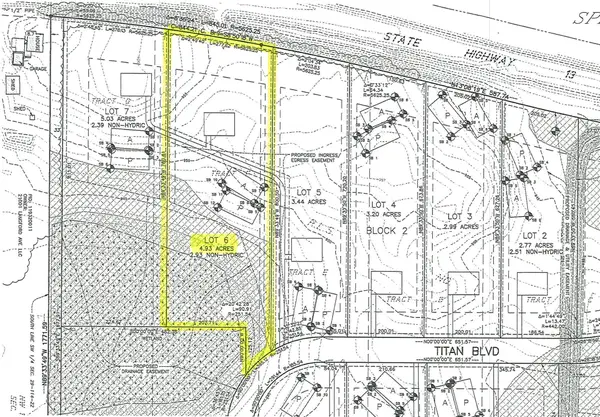 $479,900Pending4.93 Acres
Lot 6 Blk 2 Titan Boulevard, Jordan, MN 55352
MLS# 7169353Listed by: KUBES REALTY INC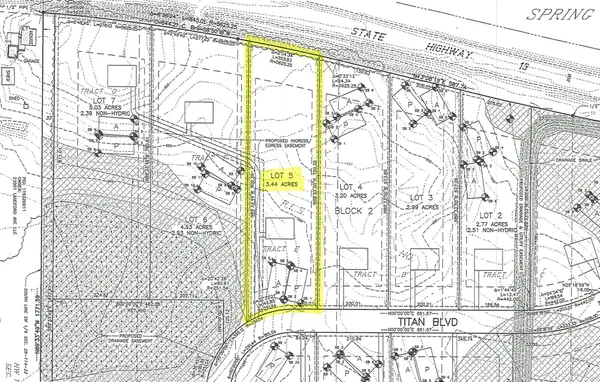 $445,000Pending3.44 Acres
Lot 5 Blk 2 Titan Boulevard, Jordan, MN 55352
MLS# 7169363Listed by: KUBES REALTY INC


Protect your home and budget from life's surprises with an Assurant Home Warranty, backed by a partner that supports you through every step of homeownership. Explore Plans.
© 2023 - 2026 ERA Franchise Systems LLC. All rights reserved. ERA Franchise Systems LLC fully supports the principles of the Fair Housing Act and the Equal Opportunity Act. ERA, ERA Real Estate powered, and their respective logos are registered service marks of ERA Franchise Systems LLC. Each office is independently owned and operated.