
924 Firethorne Trail, Jordan, MN 55352
Local realty services provided by:ERA Viking Realty
Listed by: holly a weinstine
Office: re/max results
MLS#:7130211
Source:NSMLS
Price summary
- Price:$400,000
- Price per sq. ft.:$179.37
About this home
Immaculate and move-in ready, this beautifully updated home in the established Bridle Creek community offers quaint neighborhood charm with modern conveniences. Built in 2004, it has been thoughtfully refreshed and feels like new construction.
The welcoming foyer features a convenient drop zone with shelving, hooks and bench, plus access to the 2-stall garage. The open kitchen boasts new stainless-steel appliances—including a rare gas range for the area—granite countertops with bar seating and abundant maple cabinetry. Durable LVP flooring extends through the entry, kitchen, dining area and baths.
The spacious south/east-facing owner's suite features a large walk-in closet, while the walkout lower-level family room backs to a berm for added privacy. Updates include new front door and exterior lighting, fresh paint and white trim, newer bathroom vanities, water heater and GE water softener. Roof, carpet and solid interior doors were replaced in 2017.
Contact an agent
Home facts
- Year built:2004
- Subdivision & Development:Bridle Creek 2nd Add
- Listing ID #:7130211
- Added:45 day(s) ago
- Updated:October 04, 2026 at 08:13 AM
Rooms and interior
- Bedrooms:4
- Total bathrooms:2
- Full bathrooms:2
- Dining Description:Breakfast Bar, Eat In Kitchen, Informal Dining Room
- Bathrooms Description:Full Basement, Upper Level Full Bath
- Kitchen Description:Dishwasher, Microwave, Range, Refrigerator
- Basement:Yes
- Basement Description:Drain Tiled, Finished, Full, Storage Space, Sump Pump, Walkout
- Living area:2,063 sq. ft.
Heating and cooling
- Cooling:Central Air
- Heating:Forced Air
- Central air:Yes
Structure and exterior
- Year built:2004
- Building area:2,063 sq. ft.
- Lot area:0.27 Acres
- Levels:Bi/Split Level
Utilities
- Water:City Water - Connected
- Sewer:City Sewer - Connected
Finances and disclosures
- Price:$400,000
- Price per sq. ft.:$179.37
- Tax amount:$4,012 (2026)
Features and amenities
- Appliances:Microwave, Range, Refrigerator, Washer, Water Softener Owned
- Laundry features:Dryer, Washer
- Amenities:Water Softener Owned
Parking
- Parking description:Asphalt, Attached Garage, Garage Door Opener, Insulated Garage
- Garage:Yes
- Garage spaces:2
New listings near 924 Firethorne Trail
- Coming Soon
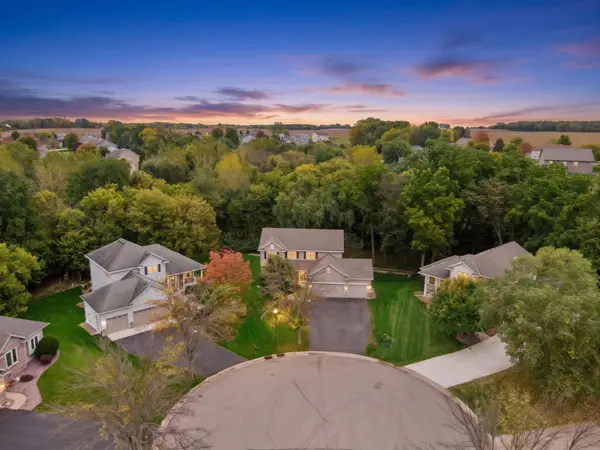 $475,000Coming Soon5 beds 4 baths3,188 sq. ft.
848 Bridle Creek Lane, Jordan, MN 55352
MLS# 7120944Listed by: KELLER WILLIAMS PREMIER REALTY LAKE MINNETONKA - New
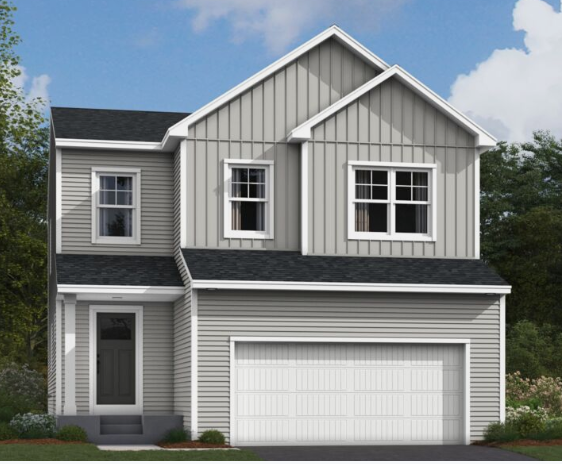 $499,990Active5 beds 4 baths3,159 sq. ft.
715 Highland Circle, Jordan, MN 55352
MLS# 7154623Listed by: M/I HOMES - New
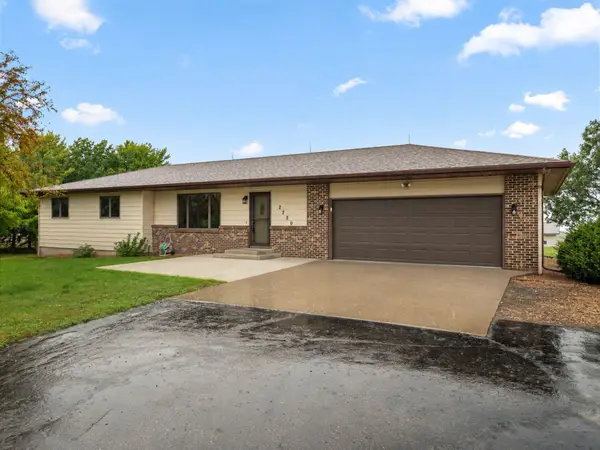 $525,000Active3 beds 3 baths2,639 sq. ft.
2250 Country Trail W, Jordan, MN 55352
MLS# 7151820Listed by: RE/MAX ADVANTAGE PLUS - New
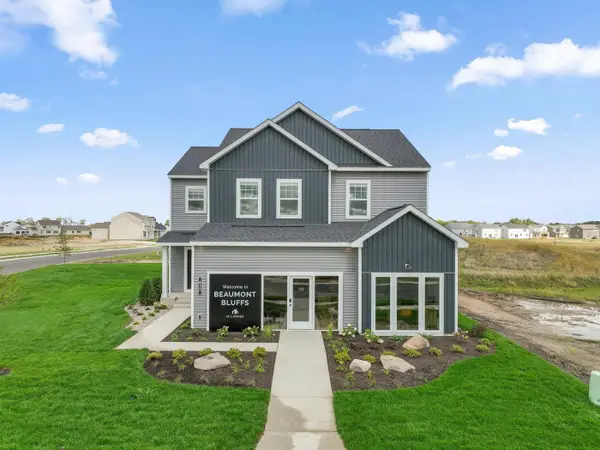 $522,219Active4 beds 3 baths2,526 sq. ft.
912 Sandy Drive, Jordan, MN 55352
MLS# 7150955Listed by: M/I HOMES - New
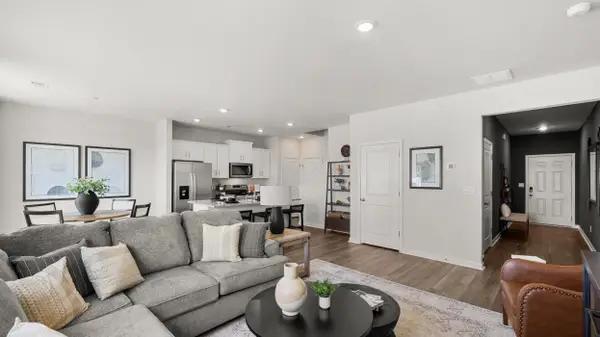 $385,000Active4 beds 3 baths1,686 sq. ft.
929 Stone Creek Drive, Jordan, MN 55352
MLS# 7150137Listed by: D.R. HORTON, INC. - New
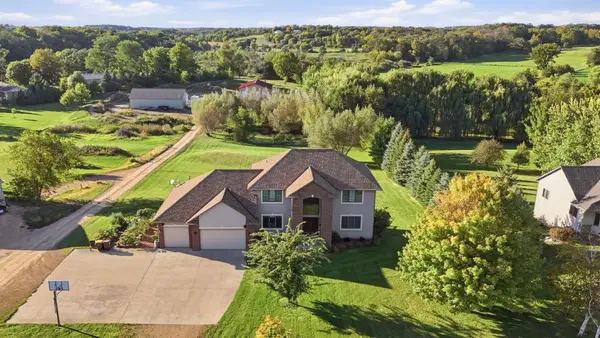 $799,900Active6 beds 4 baths3,746 sq. ft.
22580 Baseline Boulevard, Jordan, MN 55352
MLS# 7144171Listed by: COLDWELL BANKER REALTY - Open Sun, 12 to 2pmNew
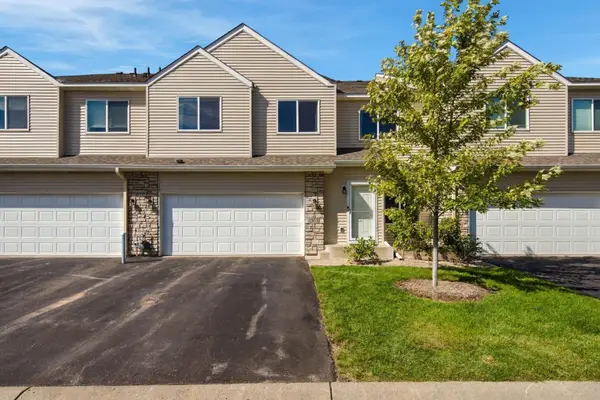 $250,000Active3 beds 2 baths1,704 sq. ft.
305 Chatum Lane, Jordan, MN 55352
MLS# 7149600Listed by: CENTRAL MN REALTY LLC - New
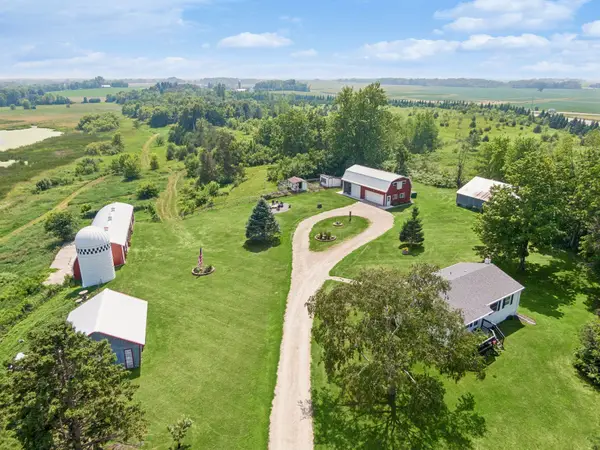 $1,195,000Active2 beds 2 baths1,758 sq. ft.
18061 Langford Boulevard, Jordan, MN 55352
MLS# 7143612Listed by: RE/MAX PREFERRED - New
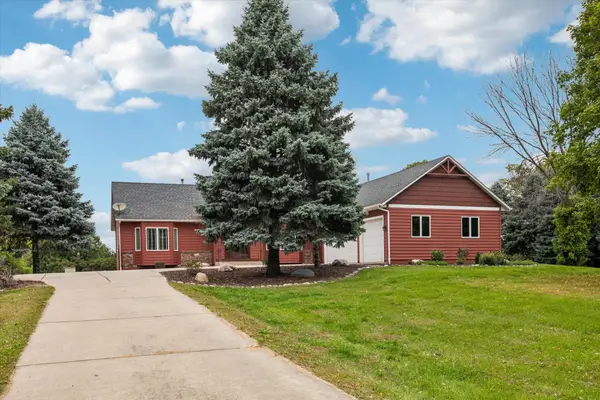 $649,900Active3 beds 3 baths3,192 sq. ft.
6176 W 214th Street, Jordan, MN 55352
MLS# 7128648Listed by: COLDWELL BANKER REALTY 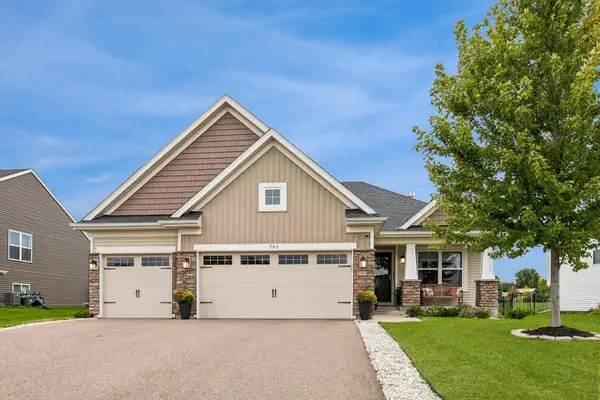 $450,000Pending4 beds 4 baths2,463 sq. ft.
705 Boulder Pass Street, Jordan, MN 55352
MLS# 7144729Listed by: COLDWELL BANKER REALTY


Protect your home and budget from life's surprises with an Assurant Home Warranty, backed by a partner that supports you through every step of homeownership. Explore Plans.
© 2023 - 2026 ERA Franchise Systems LLC. All rights reserved. ERA Franchise Systems LLC fully supports the principles of the Fair Housing Act and the Equal Opportunity Act. ERA, ERA Real Estate powered, and their respective logos are registered service marks of ERA Franchise Systems LLC. Each office is independently owned and operated.