
9705 37th Avenue Se, Kandiyohi, MN 56251
Local realty services provided by:ERA Prospera Real Estate
9705 37th Avenue Se,Kandiyohi, MN 56251
$699,900
- 3 Beds
- 3 Baths
- 2,702 sq. ft.
- Single family
- Active
Listed by: peterson & co.
Office: keller williams integrity nw
MLS#:7122284
Source:NSMLS
Price summary
- Price:$699,900
- Price per sq. ft.:$244.38
About this home
A setting like this is what country living is all about! This desirable rambler is surrounded by rolling, picturesque land and showcases a “million-dollar view” overlooking Swan Lake. Hunters Paradase with multiple types of game and 7 Deer Stands already in place! Step onto the sprawling deck and take in the sweeping views, beautiful elevation, and peaceful countryside—a setting that is impressive in every season. The home offers convenient main-level living, a newer metal roof, and a private primary suite featuring an updated walk-in shower. Outside, the large outbuilding adds tremendous versatility with box stalls and plenty of room for animals, equipment, recreational toys, a workshop, or additional storage. Whether you're dreaming of a hobby farm, space for horses, or simply room to spread out and enjoy the outdoors, this property delivers. Exceptional land, incredible views of Swan Lake, and the privacy and space that make country properties like this so special.
Contact an agent
Home facts
- Year built:1993
- Listing ID #:7122284
- Added:49 day(s) ago
- Updated:October 04, 2026 at 12:16 PM
Rooms and interior
- Bedrooms:3
- Total bathrooms:3
- Full bathrooms:1
- Half bathrooms:1
- Dining Description:Informal Dining Room, Kitchen/Dining Room
- Bathrooms Description:Full Basement, Main Floor 1/2 Bath
- Kitchen Description:Dishwasher, Microwave, Range, Refrigerator, Stainless Steel Appliances
- Basement:Yes
- Basement Description:Block, Drain Tiled, Egress Window(s), Finished, Full, Walkout
- Living area:2,702 sq. ft.
Heating and cooling
- Cooling:Central Air
- Heating:Forced Air
- Central air:Yes
Structure and exterior
- Roof:Age 8 Years or Less, Metal
- Year built:1993
- Building area:2,702 sq. ft.
- Lot area:27.19 Acres
- Lot Features:Rolling, Walkout, Wooded
- Levels:1 Story
Utilities
- Water:Well
- Sewer:Mound Septic, Septic System Compliant - Yes
Finances and disclosures
- Price:$699,900
- Price per sq. ft.:$244.38
- Tax amount:$1,590 (2026)
Features and amenities
- Appliances:Microwave, Range, Refrigerator, Stainless Steel Appliances, Washer, Water Softener Owned
- Laundry features:Dryer, Washer
- Amenities:Gas Water Heater, Water Filtration System, Water Softener Owned
Parking
- Parking description:Attached Garage, Concrete, Detached Garage, Gravel
- Garage:Yes
- Garage spaces:2
New listings near 9705 37th Avenue Se
- Open Tue, 12 to 1:30pmNew
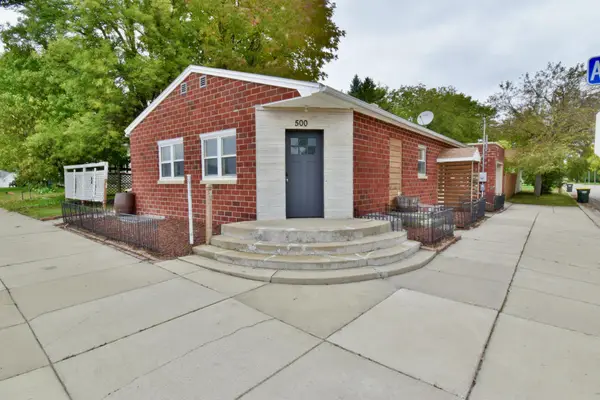 $259,900Active6 beds 3 baths2,440 sq. ft.
500 Atlantic Avenue, Kandiyohi, MN 56251
MLS# 7145482Listed by: KELLER WILLIAMS INTEGRITY NW - New
 $575,000Active5 beds 5 baths3,169 sq. ft.
7408 15th Avenue Se, Kandiyohi, MN 56251
MLS# 7132650Listed by: EXP REALTY  $495,000Pending5 beds 3 baths3,976 sq. ft.
11791 NE 82 Avenue, Kandiyohi, MN 56251
MLS# 7133101Listed by: EXP REALTY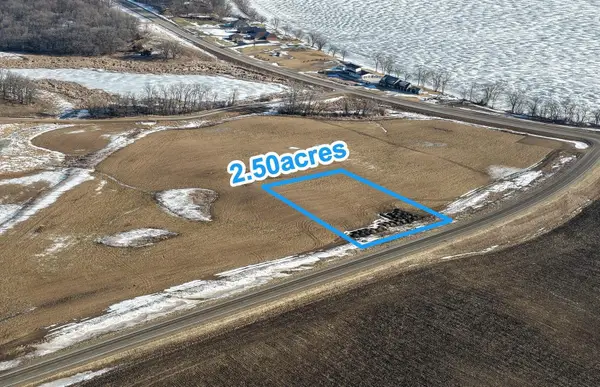 $99,000Active2.5 Acres
##### 60 Avenue Ne, Kandiyohi, MN 56251
MLS# 7018197Listed by: EDINA REALTY $198,000Active5.01 Acres
12300 60th Avenue Ne, Kandiyohi, MN 56251
MLS# 7018200Listed by: EDINA REALTY


Protect your home and budget from life's surprises with an Assurant Home Warranty, backed by a partner that supports you through every step of homeownership. Explore Plans.
© 2023 - 2026 ERA Franchise Systems LLC. All rights reserved. ERA Franchise Systems LLC fully supports the principles of the Fair Housing Act and the Equal Opportunity Act. ERA, ERA Real Estate powered, and their respective logos are registered service marks of ERA Franchise Systems LLC. Each office is independently owned and operated.