
404 13th Avenue Nw, Kasson, MN 55944
Local realty services provided by:ERA Gillespie Real Estate
404 13th Avenue Nw,Kasson, MN 55944
$599,900
- 4 Beds
- 3 Baths
- 3,284 sq. ft.
- Single family
- Coming Soon
Upcoming open houses
- Fri, Oct 1604:00 pm - 06:00 pm
Listed by: risa fellows
Office: property brokers of minnesota
MLS#:7157972
Source:NSMLS
Price summary
- Price:$599,900
- Price per sq. ft.:$181.57
About this home
Step into refined living with this impeccably detailed 4-bedroom, 3-bath residence designed for both luxury and everyday comfort. Beautiful black walnut hardwood flooring and solid 2 panel doors set a warm, high-end tone throughout, leading to a custom kitchen featuring custom cabinetry and sleek solid surface countertops. Sunlit relaxation awaits in the 4-season porch or out on the private deck, while the primary suite offers a spa-like experience with heated bathroom floors, soaking tub, and walk-in shower. The lower level reveals an added layer of security and function—discreetly hidden behind a custom barn door lies a reinforced concrete safe room secured by a vault door, offering ideal dual-purpose space for a storm shelter, secure storage, or private vault. Every modern convenience has been anticipated, from custom motorized roller shades on windows and a central vacuum system to a furnace equipped with a HEPA filter and whole-home dehumidifier for peak indoor air quality. Car enthusiasts and hobbyists will love the oversized garage—fully finished, heated, and completed with sleek epoxy floors and an extra-wide door. Topped off with striking curb appeal featuring professional landscaping and concrete curb edging, this move-in-ready home leaves nothing to be desired....
Contact an agent
Home facts
- Year built:2017
- Subdivision & Development:Prairie Willow Estates
- Listing ID #:7157972
- Updated:October 11, 2026 at 12:06 PM
Rooms and interior
- Bedrooms:4
- Total bathrooms:3
- Full bathrooms:3
- Basement:Yes
- Basement Description:Finished
- Living area:3,284 sq. ft.
Heating and cooling
- Cooling:Central Air
- Heating:Forced Air
- Central air:Yes
Structure and exterior
- Roof:Asphalt
- Year built:2017
- Building area:3,284 sq. ft.
- Lot area:0.22 Acres
- Levels:1 Story
Utilities
- Water:City Water - Connected
- Sewer:City Sewer - Connected
Finances and disclosures
- Price:$599,900
- Price per sq. ft.:$181.57
- Tax amount:$5,990 (2026)
Parking
- Parking description:Attached Garage
- Garage:Yes
- Garage spaces:3
New listings near 404 13th Avenue Nw
- New
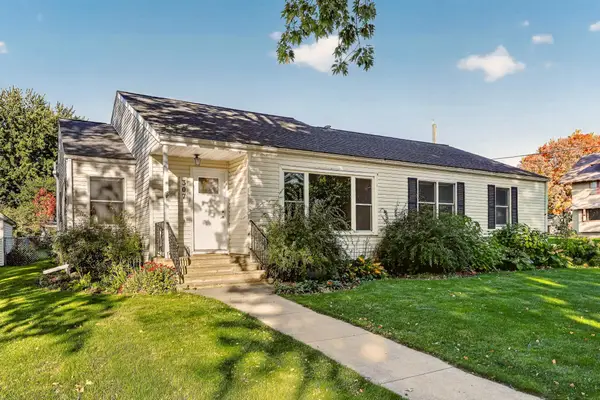 $280,000Active3 beds 2 baths1,662 sq. ft.
307 2nd Avenue Nw, Kasson, MN 55944
MLS# 7156508Listed by: TRACY SELLS LLC - New
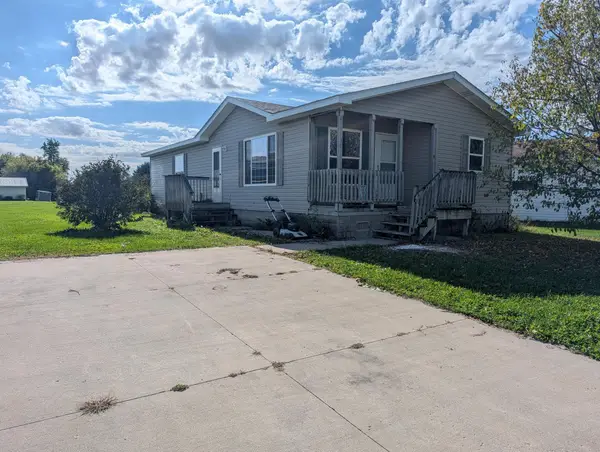 $105,000Active3 beds 2 baths1,200 sq. ft.
38 Southfork Drive Se, Kasson, MN 55944
MLS# 7156568Listed by: EXP REALTY - New
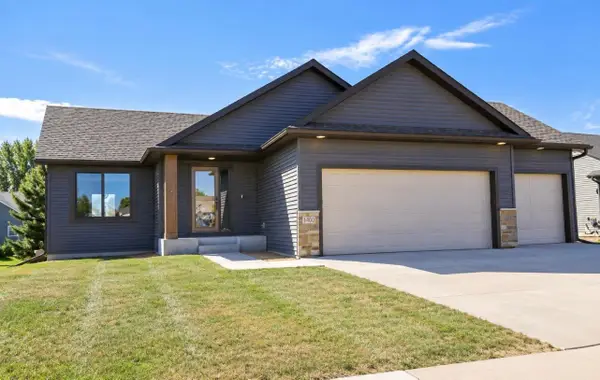 $420,000Active4 beds 3 baths2,144 sq. ft.
1400 2nd Street Nw, Kasson, MN 55944
MLS# 7156338Listed by: PROPERTY BROKERS OF MINNESOTA - New
 $404,900Active2 beds 2 baths1,100 sq. ft.
905 14th Street Nw, Kasson, MN 55944
MLS# 7156115Listed by: EDINA REALTY, INC. - New
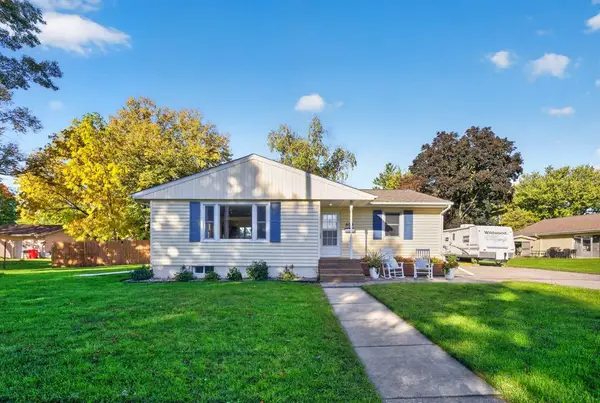 $320,000Active3 beds 2 baths2,208 sq. ft.
503 1st Avenue Ne, Kasson, MN 55944
MLS# 7155334Listed by: EDINA REALTY ROCHESTER - New
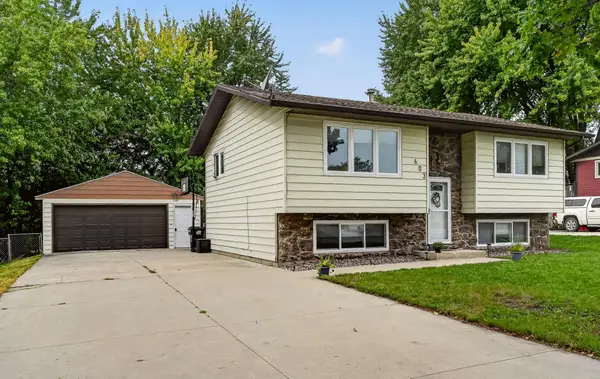 $299,000Active4 beds 2 baths1,572 sq. ft.
603 5th Avenue Ne, Kasson, MN 55944
MLS# 7143880Listed by: REAL BROKER, LLC. 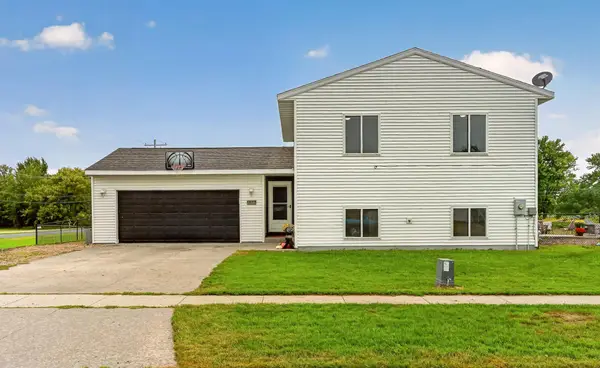 $292,500Active4 beds 2 baths1,768 sq. ft.
801 3rd Street Se, Kasson, MN 55944
MLS# 7136977Listed by: RE/MAX RESULTS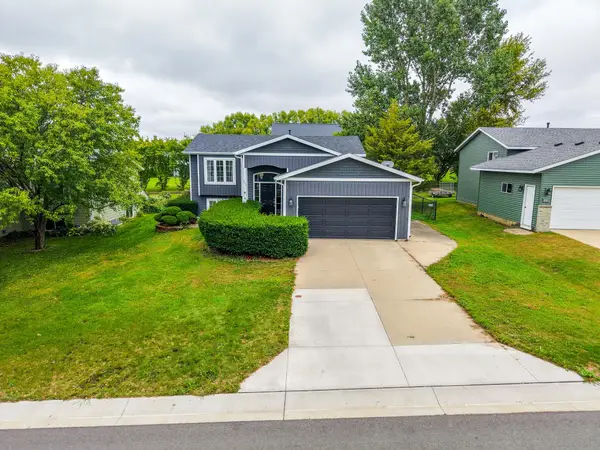 $310,000Active2 beds 2 baths1,645 sq. ft.
803 8th Street Nw, Kasson, MN 55944
MLS# 7145545Listed by: COUNSELOR REALTY OF ROCHESTER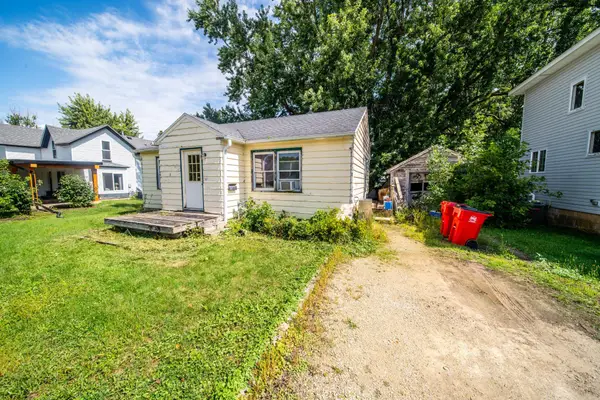 $105,000Active3 beds 1 baths1,168 sq. ft.
206 3rd Ave Nw, Kasson, MN 55944
MLS# 7146013Listed by: COUNSELOR REALTY OF ROCHESTER


Protect your home and budget from life's surprises with an Assurant Home Warranty, backed by a partner that supports you through every step of homeownership. Explore Plans.
© 2023 - 2026 ERA Franchise Systems LLC. All rights reserved. ERA Franchise Systems LLC fully supports the principles of the Fair Housing Act and the Equal Opportunity Act. ERA, ERA Real Estate powered, and their respective logos are registered service marks of ERA Franchise Systems LLC. Each office is independently owned and operated.