
16291 630th Street, Kellogg, MN 55945
Local realty services provided by:ERA Viking Realty
16291 630th Street,Kellogg, MN 55945
$550,000
- 5 Beds
- 3 Baths
- 3,157 sq. ft.
- Single family
- Active
Upcoming open houses
- Sat, Oct 3110:30 am - 12:00 pm
Listed by: sherri murphy, robin gwaltney
Office: re/max results
MLS#:7164567
Source:NSMLS
Price summary
- Price:$550,000
- Price per sq. ft.:$158.41
About this home
Set on 6 acres with a creek winding through the property, this updated ranch offers plenty of space inside and out. The main level features 3 bedrooms, including a private primary suite with a walk in closet and ensuite bath featuring double sinks, a separate tub, and tiled shower. The kitchen offers abundant cabinetry, generous counter space, stainless steel appliances, and an adjoining dining area with access to the spacious deck. Multiple living areas provide plenty of options for relaxing, gathering, and entertaining. A large mudroom provides convenient access to the attached 24x28 garage. The finished walkout lower level adds two additional bedrooms, a 3/4 bath, and an expansive recreation room with plenty of room for games, hobbies, movie nights, and more. Sliding doors lead directly to the backyard and patio. Outside, enjoy the acreage, mature trees, creek, and plenty of garage and storage space. Between the attached garage and 24x40 pole shed, the property offers 4+ garage spaces. The pole shed also features a concrete floor and water, making it well suited for vehicles, equipment, storage, or projects. All appliances are included, including the washer and dryer....
Contact an agent
Home facts
- Year built:2000
- Listing ID #:7164567
- Added:4 day(s) ago
- Updated:October 28, 2026 at 12:56 PM
Rooms and interior
- Bedrooms:5
- Total bathrooms:3
- Full bathrooms:2
- Dining Description:Informal Dining Room
- Bathrooms Description:3/4 Basement, Main Floor Full Bath, Separate Shower and Tub
- Kitchen Description:Dishwasher, Microwave, Range, Refrigerator
- Basement:Yes
- Basement Description:Block, Daylight / Lookout Windows, Finished, Walkout
- Living area:3,157 sq. ft.
Heating and cooling
- Cooling:Central Air
- Heating:Forced Air
- Central air:Yes
Structure and exterior
- Year built:2000
- Building area:3,157 sq. ft.
- Lot area:6 Acres
- Lot Features:Tree Coverage - Heavy
- Levels:1 Story
Utilities
- Water:Well
- Sewer:Private Sewer
Finances and disclosures
- Price:$550,000
- Price per sq. ft.:$158.41
- Tax amount:$3,562 (2026)
Features and amenities
- Appliances:Microwave, Range, Refrigerator, Washer
- Laundry features:Dryer, Washer
Parking
- Parking description:Attached Garage, Concrete, Gravel, Multiple Garages
- Garage:Yes
- Garage spaces:4
New listings near 16291 630th Street
- New
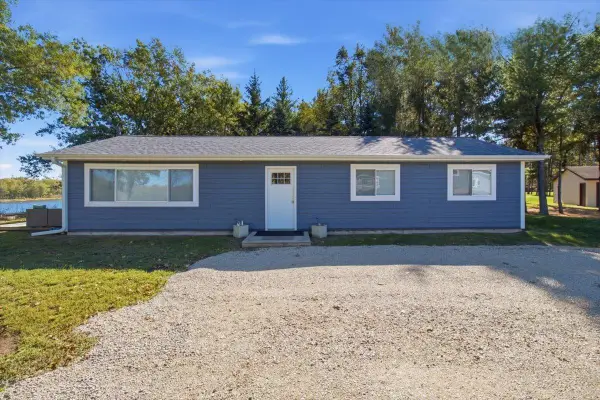 $600,000Active3 beds 2 baths1,227 sq. ft.
12724 622nd Street, Kellogg, MN 55945
MLS# 7159053Listed by: MOSAIC REAL ESTATE  $520,000Active3 beds 3 baths3,068 sq. ft.
57940 180th Avenue, Kellogg, MN 55945
MLS# 7157804Listed by: SCHURHAMMER REAL ESTATE, LLC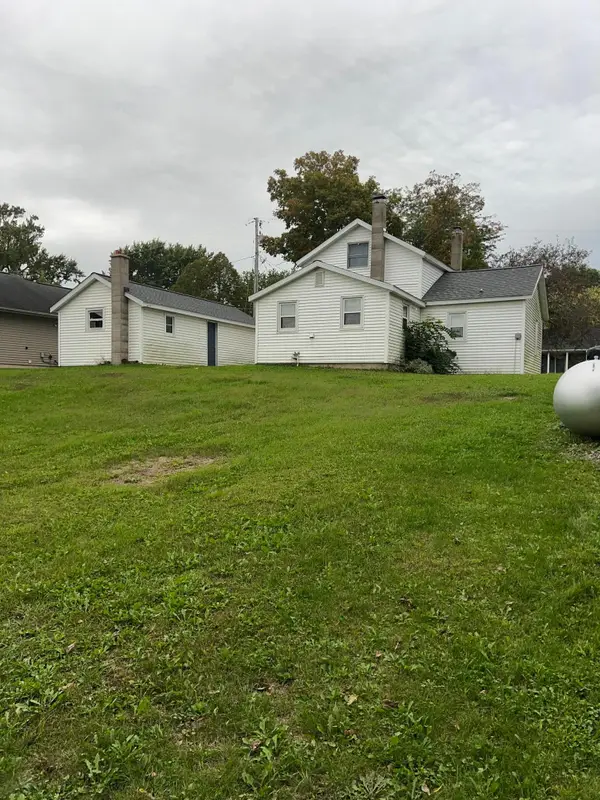 $145,000Active2 beds 1 baths1,245 sq. ft.
325 N 1st Street, Kellogg, MN 55945
MLS# 7150531Listed by: INTEGRITY REALTY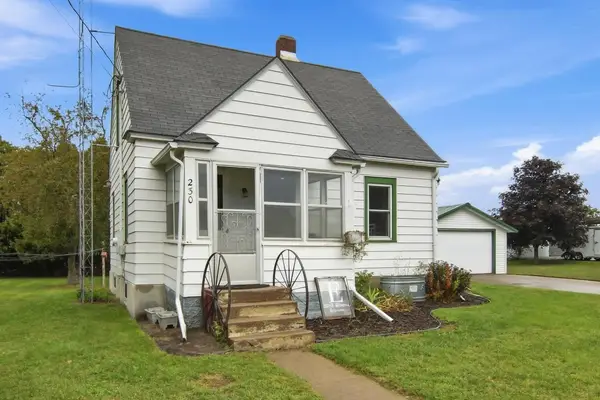 $175,000Pending2 beds 1 baths1,272 sq. ft.
230 W Winona Avenue, Kellogg, MN 55945
MLS# 7145535Listed by: JEWSON REALTY $230,000Active3 beds 2 baths1,310 sq. ft.
400 E Baldwin Avenue, Kellogg, MN 55945
MLS# 7135442Listed by: RE/MAX RESULTS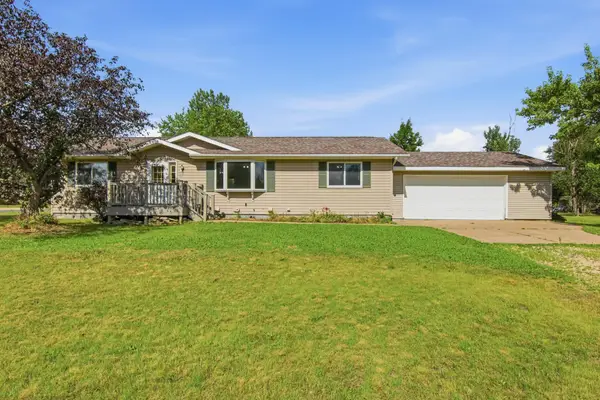 $299,000Active3 beds 2 baths1,456 sq. ft.
500 N Sheppard Street, Kellogg, MN 55945
MLS# 7115335Listed by: JEWSON REALTY $599,000Active2 beds 1 baths1,248 sq. ft.
12868 622nd Street, Kellogg, MN 55945
MLS# 7059318Listed by: HOMECOIN.COM


Protect your home and budget from life's surprises with an Assurant Home Warranty, backed by a partner that supports you through every step of homeownership. Explore Plans.
© 2023 - 2026 ERA Franchise Systems LLC. All rights reserved. ERA Franchise Systems LLC fully supports the principles of the Fair Housing Act and the Equal Opportunity Act. ERA, ERA Real Estate powered, and their respective logos are registered service marks of ERA Franchise Systems LLC. Each office is independently owned and operated.