
6778 Adelsgruber Drive, Kettle River, MN 55757
Local realty services provided by:ERA Prospera Real Estate
6778 Adelsgruber Drive,Kettle River, MN 55757
$624,900
- 3 Beds
- 3 Baths
- 2,576 sq. ft.
- Single family
- Active
Listed by: natalie jensen
Office: united country real estate minnesota properties
MLS#:7081832
Source:NSMLS
Price summary
- Price:$624,900
- Price per sq. ft.:$242.59
About this home
New Price Improvement!!! A beautiful canopy of towering pines welcomes you as you approach this stately walk-out rambler, proudly overlooking 80 picturesque acres. This updated home offers 3 bedrooms and 3 bathrooms with generous living space throughout. The main floor features two bedrooms, including a primary suite with its own private bath and walk in closet, a spacious kitchen and dining area, an additional full bath, and a convenient laundry room. Just off the dining room, a large deck provides the perfect spot to enjoy the sweeping views. The lower level boasts a newly finished expansive family room with space for an exercise area or home office, along with an abundant closet storage. This level also includes a spacious third bedroom, a 3/4 bath, and a relaxing electric sauna. Walk out directly from the family room to the backyard and enjoy the outdoors. This property also features a 2 car attached garage, 2 car detached garage, lawn mower shed, all new livestock fencing, pasture land and hay producing hay field, newly built 50 x 96 pole building, lean to with year round water cup, apple trees, and a chicken coop with tack room. Must see home and farmland! Within 20 minutes of Moose Lake and Cromwell....
Contact an agent
Home facts
- Year built:2009
- Listing ID #:7081832
- Added:100 day(s) ago
- Updated:September 06, 2026 at 12:09 PM
Rooms and interior
- Bedrooms:3
- Total bathrooms:3
- Full bathrooms:1
- Dining Description:Informal Dining Room
- Bathrooms Description:3/4 Basement, Main Floor Full Bath
- Kitchen Description:Dishwasher, Microwave, Range, Refrigerator
- Basement:Yes
- Basement Description:Drainage System, Egress Window(s), Finished, Full, Walkout
- Living area:2,576 sq. ft.
Heating and cooling
- Cooling:Ductless Mini-Split
- Heating:Ductless Mini-Split, Hot Water, In-Floor Heating
Structure and exterior
- Roof:Age Over 8 Years, Asphalt
- Year built:2009
- Building area:2,576 sq. ft.
- Lot area:80 Acres
- Lot Features:High Ground, Level, Suitable for Horses, Tillable, Tree Coverage - Light, Underground Utilities, Wooded
- Levels:1 Story
Utilities
- Sewer:Mound Septic
Finances and disclosures
- Price:$624,900
- Price per sq. ft.:$242.59
- Tax amount:$4,288 (2026)
Features and amenities
- Appliances:Microwave, Range, Refrigerator, Washer
- Laundry features:Dryer, Washer
Parking
- Parking description:Attached Garage, Detached Garage, Gravel
- Garage:Yes
- Garage spaces:4
New listings near 6778 Adelsgruber Drive
- New
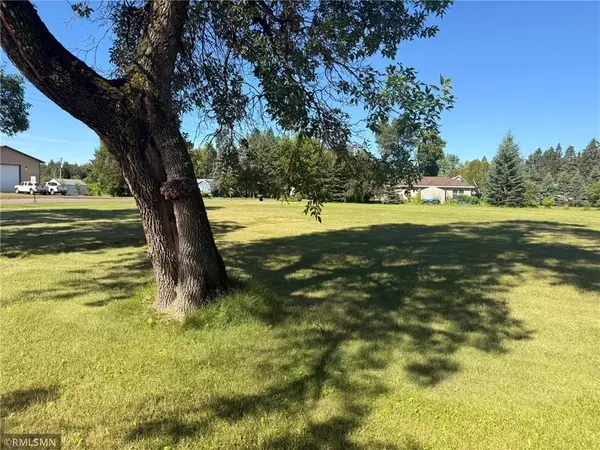 $35,000Active0.72 Acres
3993 Main Street, Kettle River, MN 55757
MLS# 7139577Listed by: CJ BRUNS, INC. - New
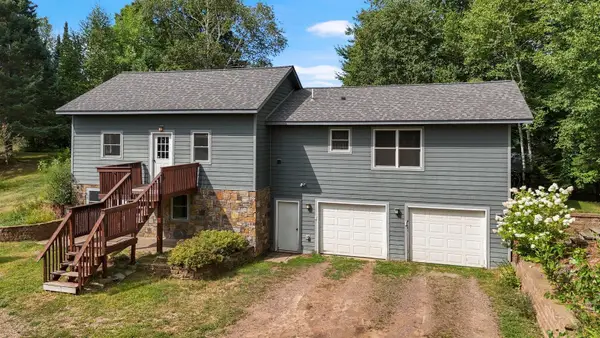 $329,900Active3 beds 3 baths2,595 sq. ft.
3939 Sand Hill Road, Kettle River, MN 55757
MLS# 7134011Listed by: THINK. HOME & LAND  $74,900Active20 Acres
TBD County Road 156, Kettle River, MN 55757
MLS# 7124804Listed by: PEMBERTON RE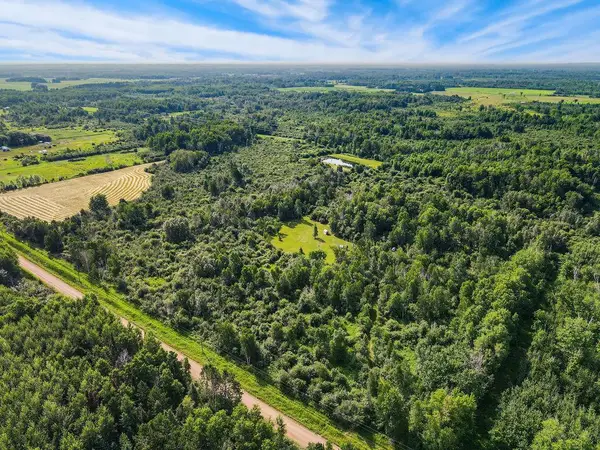 $269,000Pending80 Acres
TBD Silver Creek Rd., Kettle River, MN 55757
MLS# 7117463Listed by: NEXTHOME PERRINE & ASSOCIATES REALTY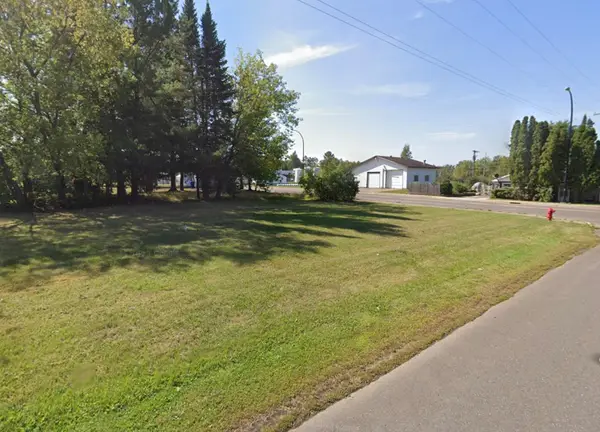 $50,000Active0.14 Acres
3934, 3936 Main Street, Kettle River, MN 55757
MLS# 7105649Listed by: THINK. HOME & LAND $399,900Active3 beds 3 baths3,888 sq. ft.
6222 County Road 130, Kettle River, MN 55757
MLS# 7104916Listed by: THINK. HOME & LAND $174,900Active40 Acres
7233 Brown Road, Kettle River, MN 55757
MLS# 7094689Listed by: UNITED COUNTRY REAL ESTATE MINNESOTA PROPERTIES $299,900Pending5 beds 1 baths1,013 sq. ft.
3780 Highway 73, Kettle River, MN 55757
MLS# 7074305Listed by: THINK. HOME & LAND $70,000Pending29.2 Acres
TBDa County Rd 6, Kettle River, MN 55757
MLS# 7074671Listed by: THINK. HOME & LAND


Protect your home and budget from life's surprises with an Assurant Home Warranty, backed by a partner that supports you through every step of homeownership. Explore Plans.
© 2023 - 2026 ERA Franchise Systems LLC. All rights reserved. ERA Franchise Systems LLC fully supports the principles of the Fair Housing Act and the Equal Opportunity Act. ERA, ERA Real Estate powered, and their respective logos are registered service marks of ERA Franchise Systems LLC. Each office is independently owned and operated.