
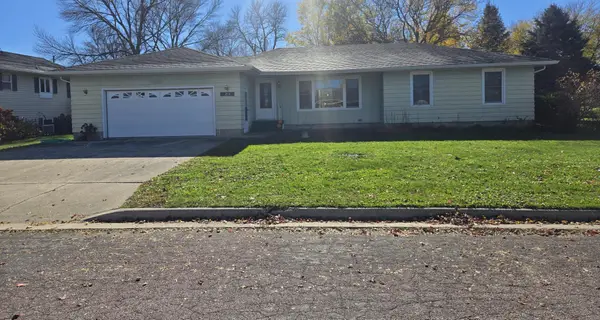
401 N Main Street, Kiester, MN 56051
Local realty services provided by:ERA Prospera Real Estate
Listed by: megan sorensen
Office: exp realty
MLS#:7150197
Source:NSMLS
Price summary
- Price:$209,000
- Price per sq. ft.:$86.79
About this home
Step into seamless indoor-outdoor living with a custom 3-season porch. Just steps away, relax on the newly built, low-maintenance composite deck designed for effortless outdoor entertaining.
Craftsmanship shines throughout the property, highlighted by a custom-built shed added in 2018—a versatile space perfect for a workshop, hobby room, or private retreat. Fully fenced, 1/3-acre lot also features an owned LP tank (filled 4x/year by Kiester Co-op) updated 110-amp electrical wiring.
Inside, enjoy modern convenience with smart-home features, including built-in Alexa controls, keyless front door entry, and a smart garage door opener. The home comes equipped with the living room TV and cozy fireplace included, & main kitchen appliances (refrigerator, range), Rev-A-Shelf cabinet organizers, and a new garbage disposal. A basement sump pump offers added peace of mind. Every detail has been thoughtfully updated so you can simply move in and start enjoying. Don't miss this Kiester gem!!
Sellers are offering a NEW 3-2-1 Buy down Rate! Ask me how that works!...
Contact an agent
Home facts
- Year built:1978
- Listing ID #:7150197
- Added:54 day(s) ago
- Updated:November 20, 2026 at 02:38 PM
Rooms and interior
- Bedrooms:3
- Total bathrooms:3
- Full bathrooms:1
- Half bathrooms:2
- Dining Description:Eat In Kitchen
- Kitchen Description:Dishwasher, Microwave, Range, Refrigerator
- Basement:Yes
- Basement Description:Block, Full, Sump Pump, Unfinished
- Living area:1,258 sq. ft.
Heating and cooling
- Cooling:Central Air
- Heating:Forced Air
- Central air:Yes
Structure and exterior
- Roof:Asphalt
- Year built:1978
- Building area:1,258 sq. ft.
- Lot area:0.25 Acres
- Lot Features:Corner Lot
- Levels:1 Story
Utilities
- Water:City Water - Connected
- Sewer:City Sewer - Connected
Finances and disclosures
- Price:$209,000
- Price per sq. ft.:$86.79
- Tax amount:$2,420 (2026)
Features and amenities
- Appliances:Microwave, Range, Refrigerator, Washer
- Laundry features:Dryer, Washer
- Smart home:Yes
Parking
- Parking description:Attached Garage
- Garage:Yes
- Garage spaces:1
New listings near 401 N Main Street
- Coming Soon
 $182,900Coming Soon3 beds 2 baths1,565 sq. ft.
214 W Kapplinger Street, Kiester, MN 56051
MLS# 7169157Listed by: LELAND REALTY  $54,500Active-- beds -- baths1,321 sq. ft.
56182 60th Street, Kiester, MN 56051
MLS# 7165937Listed by: BRAD HEGGEN REALTY, INC $150,000Active3 beds 3 baths2,640 sq. ft.
136 S Main Street, Kiester, MN 56051
MLS# 7162179Listed by: BRAD HEGGEN REALTY, INC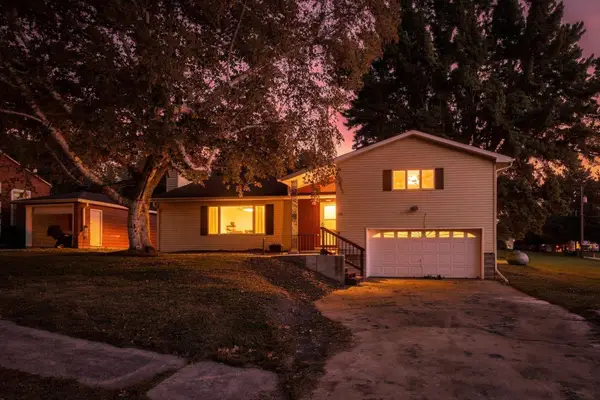 $159,900Pending2 beds 3 baths1,894 sq. ft.
205 W North Street, Kiester, MN 56051
MLS# 7155593Listed by: WORTH CLARK REALTY $135,000Active3 beds 2 baths1,340 sq. ft.
112 S 2nd Street, Kiester, MN 56051
MLS# 267040973Listed by: OLSON NELSON REALTY $190,000Active4 beds 3 baths2,426 sq. ft.
210 S 6th Street, Kiester, MN 56051
MLS# 7111522Listed by: EXP REALTY


Protect your home and budget from life's surprises with an Assurant Home Warranty, backed by a partner that supports you through every step of homeownership. Explore Plans.
© 2023 - 2026 ERA Franchise Systems LLC. All rights reserved. ERA Franchise Systems LLC fully supports the principles of the Fair Housing Act and the Equal Opportunity Act. ERA, ERA Real Estate powered, and their respective logos are registered service marks of ERA Franchise Systems LLC. Each office is independently owned and operated.