
145 Cedar Street Se, Kimball, MN 55353
Local realty services provided by:ERA Viking Realty
145 Cedar Street Se,Kimball, MN 55353
$319,900
- 2 Beds
- 1 Baths
- 1,007 sq. ft.
- Single family
- Active
Upcoming open houses
- Sat, May 3011:00 am - 01:00 pm
Listed by: donald o. anderson
Office: applewood realty, inc.
MLS#:7081087
Source:NSMLS
Price summary
- Price:$319,900
- Price per sq. ft.:$161.16
About this home
Brand new 2 bedroom 1 bath with with full basement for future finishing. Extra windows for natural lighting. Wood floors in Kitchen, Dining Room, Living Room and Hallway. Upgraded carpet and Pad. Stainless Steel kitchen appliances with freezer on bottom of Frig. Center Island with Trash Bins. Ceiling Fan in Owners suite. Main Floor Laundry with Laundry Sink. Oversized 2 stall garage with 8 foot high insulated door. window in Garage, garage service door with Patio out back. Concrete driveway. Sprinklers and sod included on front and sides and 30 feet in back. Ready to move in. Tour this home today.
Contact an agent
Home facts
- Year built:2026
- Listing ID #:7081087
- Added:1 day(s) ago
- Updated:May 28, 2026 at 12:15 AM
Rooms and interior
- Bedrooms:2
- Total bathrooms:1
- Full bathrooms:1
- Dining Description:Breakfast Bar, Kitchen/Dining Room
- Bathrooms Description:Main Floor Full Bath
- Kitchen Description:Dishwasher, Microwave, Range, Refrigerator, Stainless Steel Appliances
- Basement:Yes
- Basement Description:Daylight / Lookout Windows, Drain Tiled, Full, Sump Pump, Unfinished
- Living area:1,007 sq. ft.
Heating and cooling
- Cooling:Central Air
- Heating:Forced Air
- Central air:Yes
Structure and exterior
- Roof:Asphalt
- Year built:2026
- Building area:1,007 sq. ft.
- Lot area:11651 Acres
- Levels:Bi/Split Level
Utilities
- Water:City Water - Connected
- Sewer:City Sewer - Connected
Finances and disclosures
- Price:$319,900
- Price per sq. ft.:$161.16
- Tax amount:$450 (2026)
Features and amenities
- Appliances:Microwave, Range, Refrigerator, Stainless Steel Appliances
- Laundry features:Dryer
- Amenities:Air-To-Air Exchanger, Electric Water Heater
Parking
- Parking description:Attached Garage
- Garage:Yes
- Garage spaces:2
New listings near 145 Cedar Street Se
- New
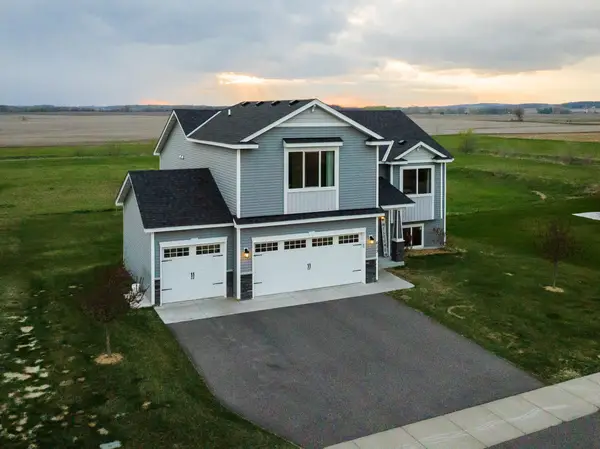 $384,900Active4 beds 3 baths2,534 sq. ft.
623 Elm Street N, Kimball, MN 55353
MLS# 7081162Listed by: ELEVATE REALTY LLC - New
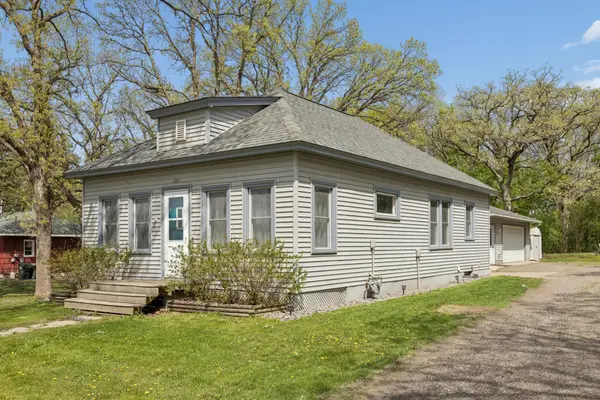 $260,000Active2 beds 1 baths1,149 sq. ft.
621 Hazel Avenue E, Kimball, MN 55353
MLS# 7064147Listed by: COLDWELL BANKER REALTY  $179,900Pending2 beds 1 baths986 sq. ft.
110 Magnus Johnson Street, Kimball, MN 55353
MLS# 7052939Listed by: PEMBERTON RE $421,000Active3 beds 2 baths1,620 sq. ft.
150 Energy Lane, Kimball, MN 55353
MLS# 7071846Listed by: EXP REALTY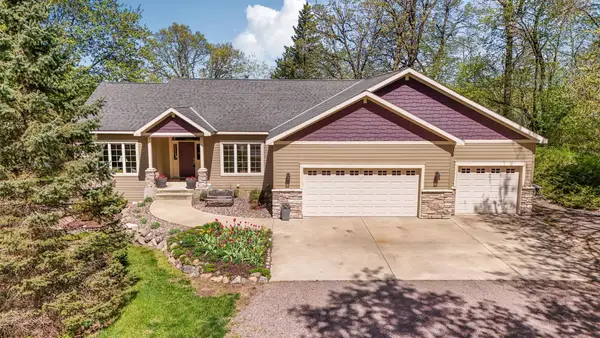 $639,000Active4 beds 3 baths3,200 sq. ft.
12516 180th Street, Kimball, MN 55353
MLS# 7068280Listed by: COLDWELL BANKER REALTY $389,900Active4 beds 1 baths800 sq. ft.
18503 Dairywood Road, Kimball, MN 55353
MLS# 7068579Listed by: RE/MAX RESULTS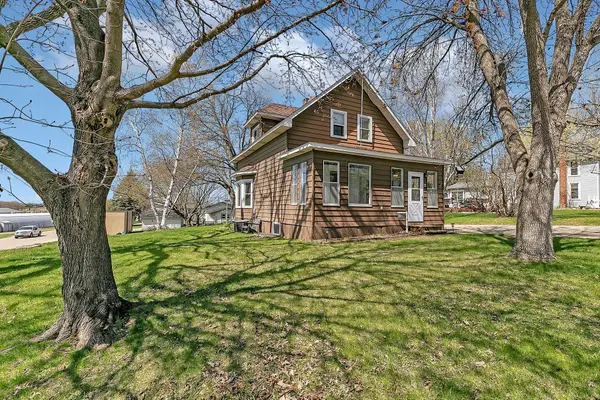 $280,000Pending3 beds 3 baths2,501 sq. ft.
71 Cherry Street S, Kimball, MN 55353
MLS# 7065013Listed by: EDINA REALTY, INC. $339,900Active3 beds 2 baths1,271 sq. ft.
108 Cedar Street Se, Kimball, MN 56310
MLS# 7064213Listed by: PROGRESSIVE BUILDERS REAL ESTATE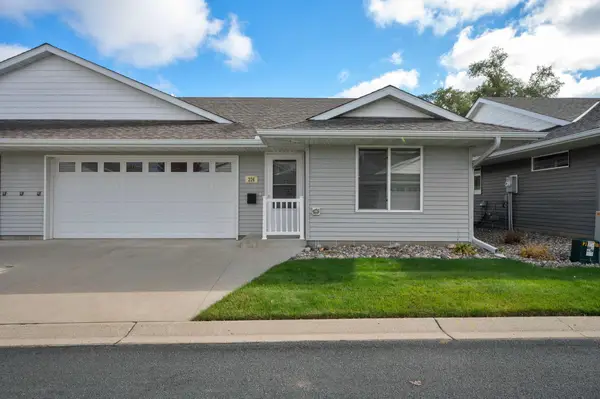 $239,900Active2 beds 2 baths1,269 sq. ft.
226 Quill Street Ne, Kimball, MN 55353
MLS# 7055647Listed by: MORGAN & CO.


Protect your home and budget from life's surprises with an Assurant Home Warranty, backed by a partner that supports you through every step of homeownership. Explore Plans.
© 2023 - 2026 ERA Franchise Systems LLC. All rights reserved. ERA Franchise Systems LLC fully supports the principles of the Fair Housing Act and the Equal Opportunity Act. ERA, ERA Real Estate powered, and their respective logos are registered service marks of ERA Franchise Systems LLC. Each office is independently owned and operated.